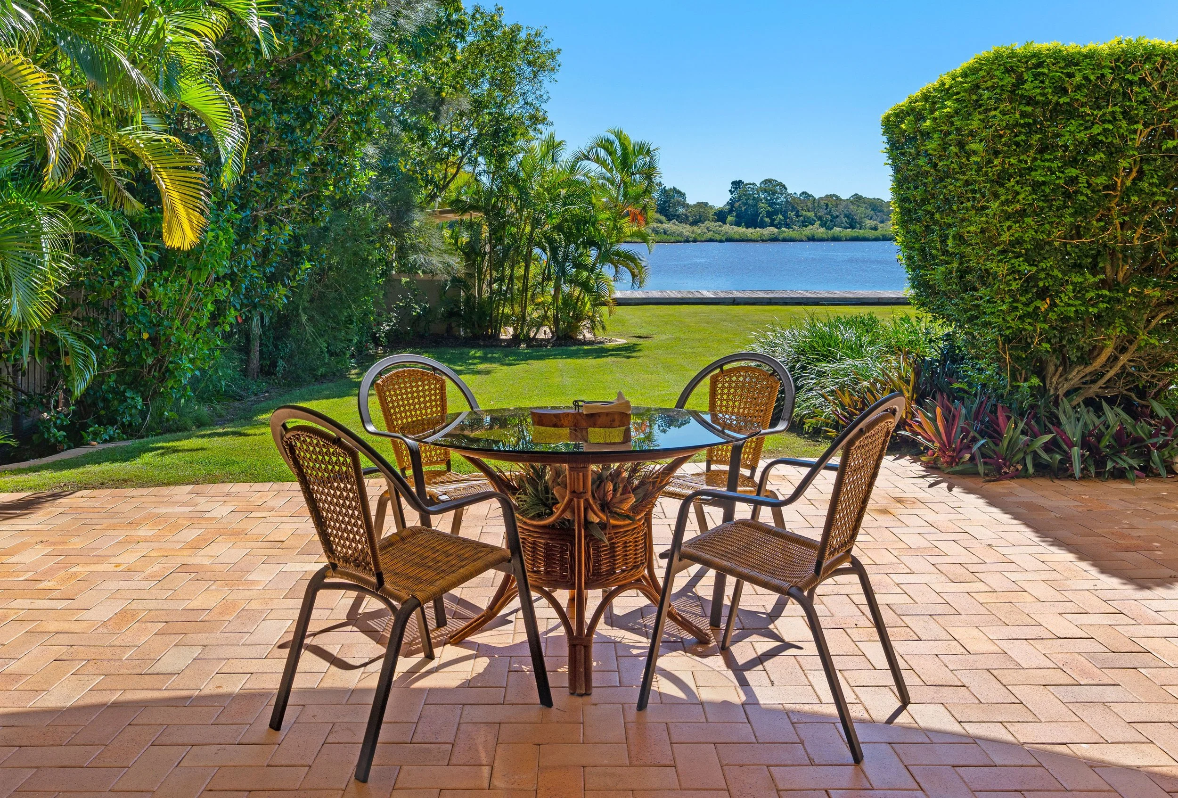
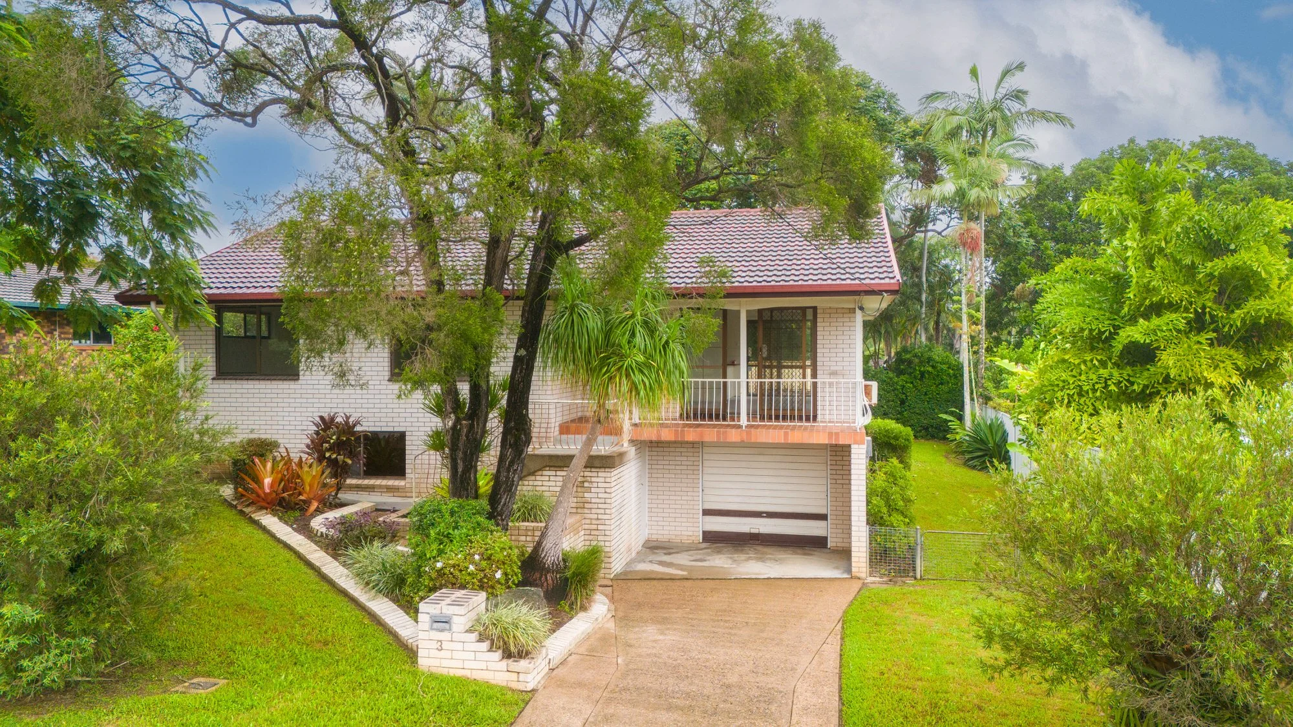
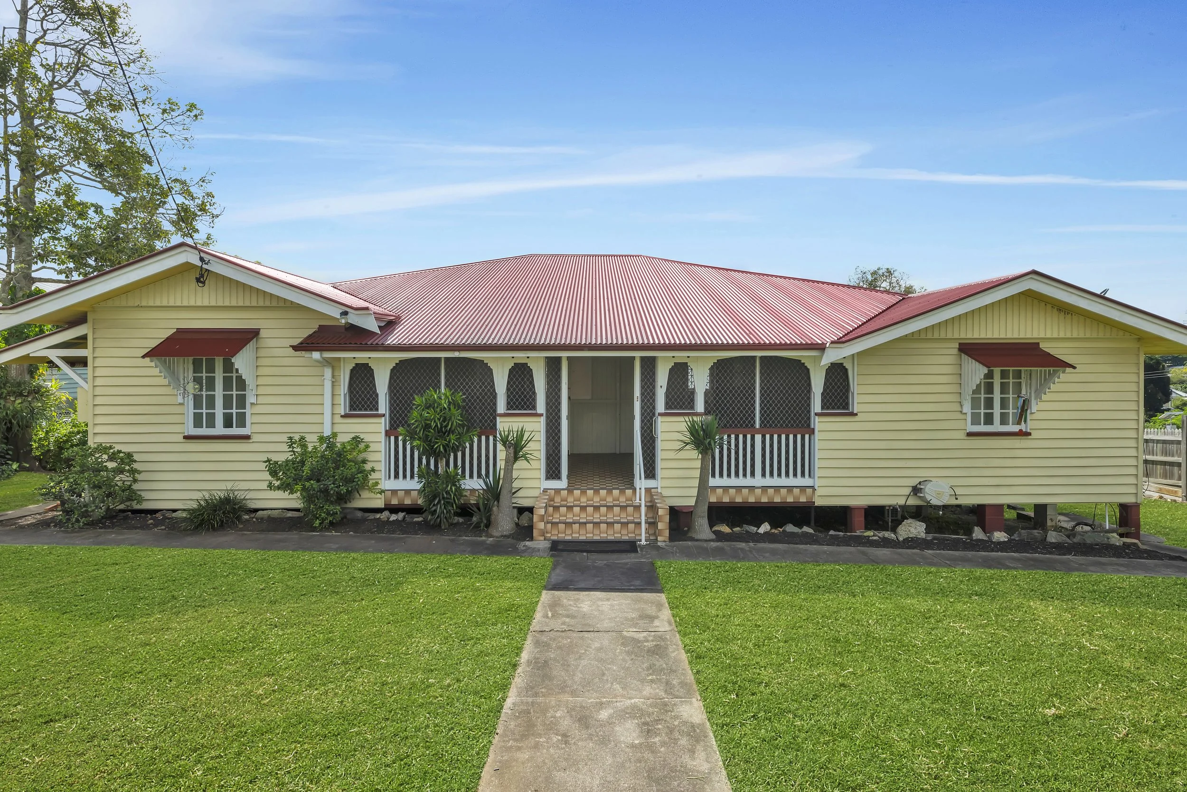
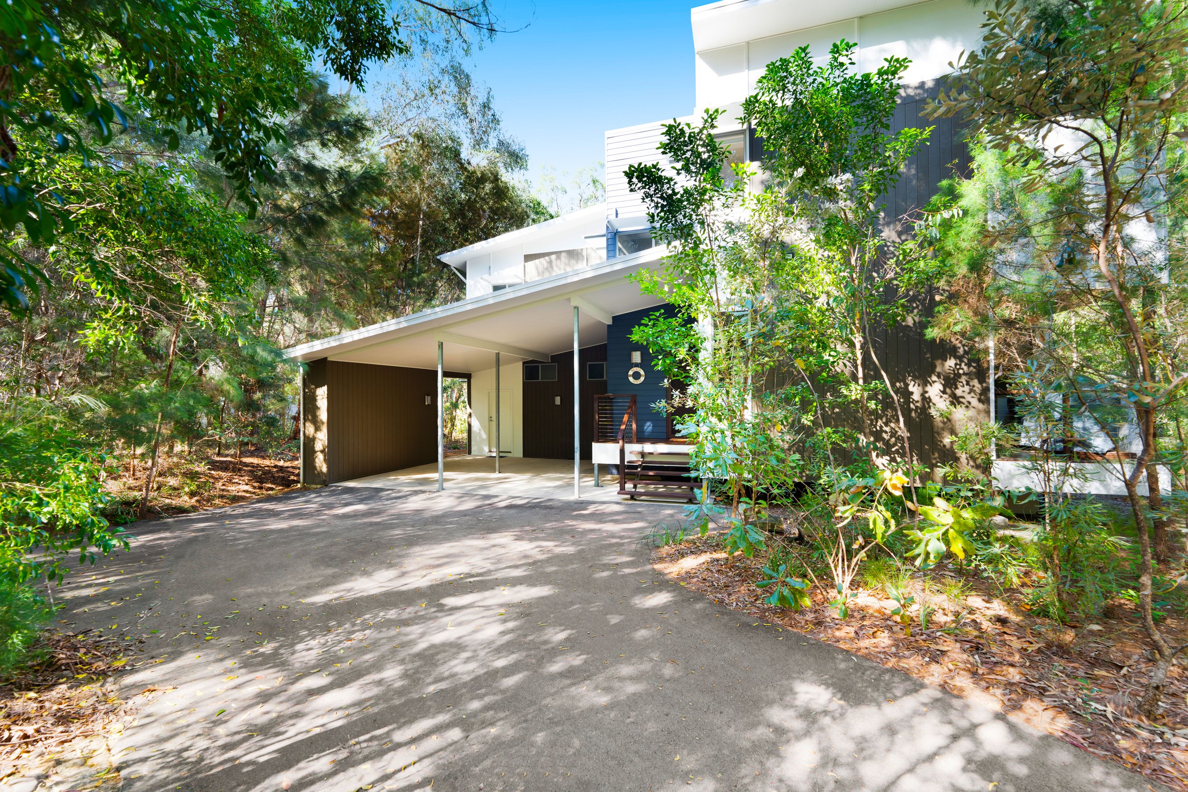
Thinking of selling in Noosa?
Get clear, honest advice from a proven local agent.

Luke Burton
Real estate done right—honest advice, local expertise, and unmatched commitment and energy.
From a small country town to the stunning shores of Noosa, Luke's journey in real estate is a story of dedication, growth, and unwavering commitment to his clients.
With 16 years of industry experience, Luke has become one of Noosa’s most trusted and active agents, known for his transparency, honesty, and straightforward communication. His career began in Brisbane’s Inner North, where he built and led a successful team of 22 agents and property managers. But it’s here in Noosa where his passion truly shines—consistently ranking among the top 5% of agents nationwide.
Luke’s connection to Noosa isn’t just professional—it’s deeply personal. As a devoted husband and proud father of three, he’s deeply invested in the local community. His family is actively involved with Tewantin State School, Noosa Heads Nippers, St Thomas Moore School, and various local charities. Luke believes in giving back, ensuring that Noosa remains a thriving community for future generations.
Whether it’s helping a family find their dream home or guiding sellers to achieve outstanding results, Luke’s approach is always the same—honest advice, expert market knowledge, and a tireless commitment to his clients. His country values and straight-shooting approach, paired with his mastery of the sales process and superior local knowledge, make him a standout in the industry.
If you’re looking to buy or sell in Noosa Shire, Luke’s unmatched expertise and genuine passion for the area make him the perfect partner on your real estate journey.
Team Burton
Amanda Kendall - Executive Assistant
Seven Aitken - Sales Associate
Featured Properties
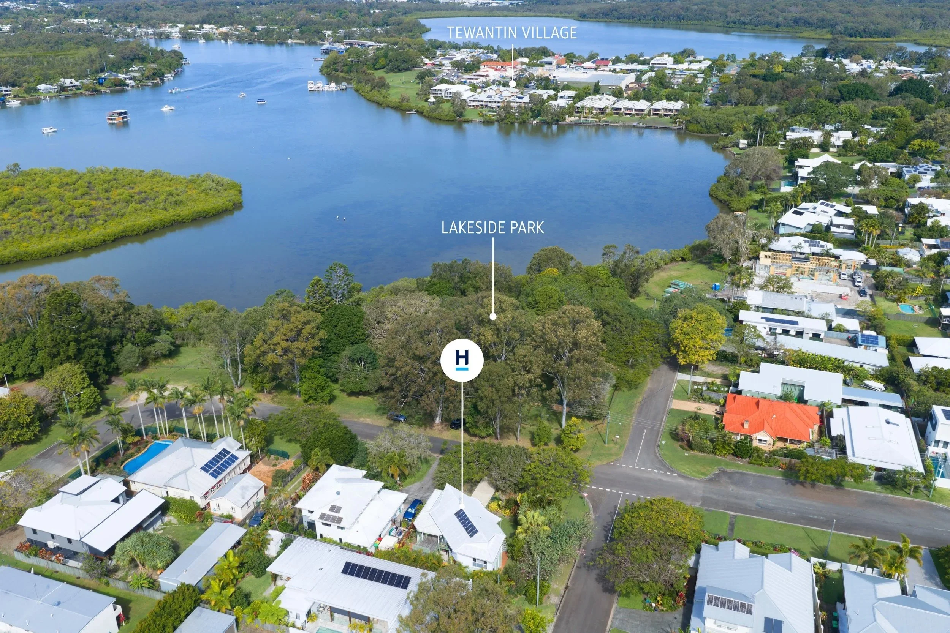
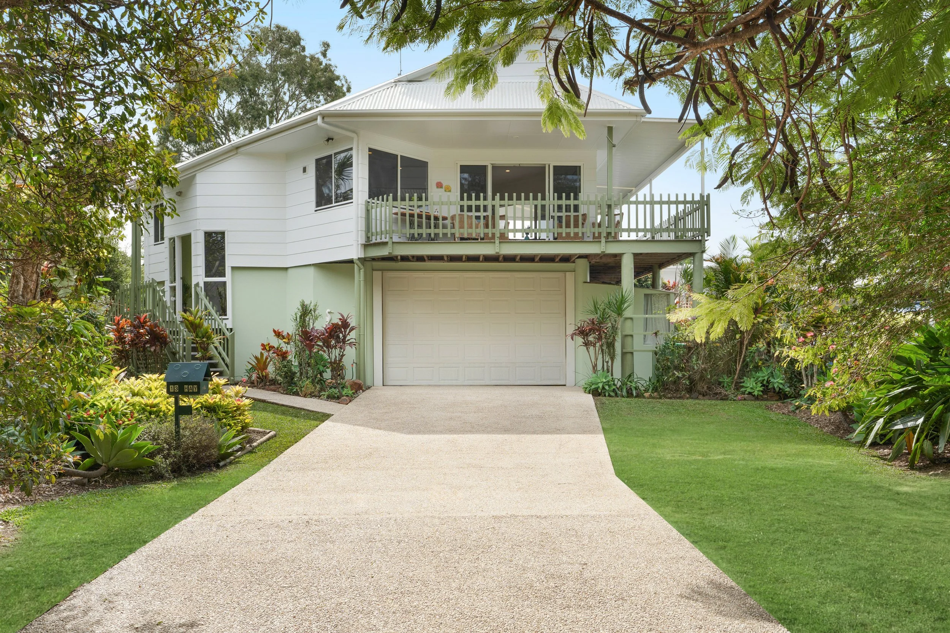
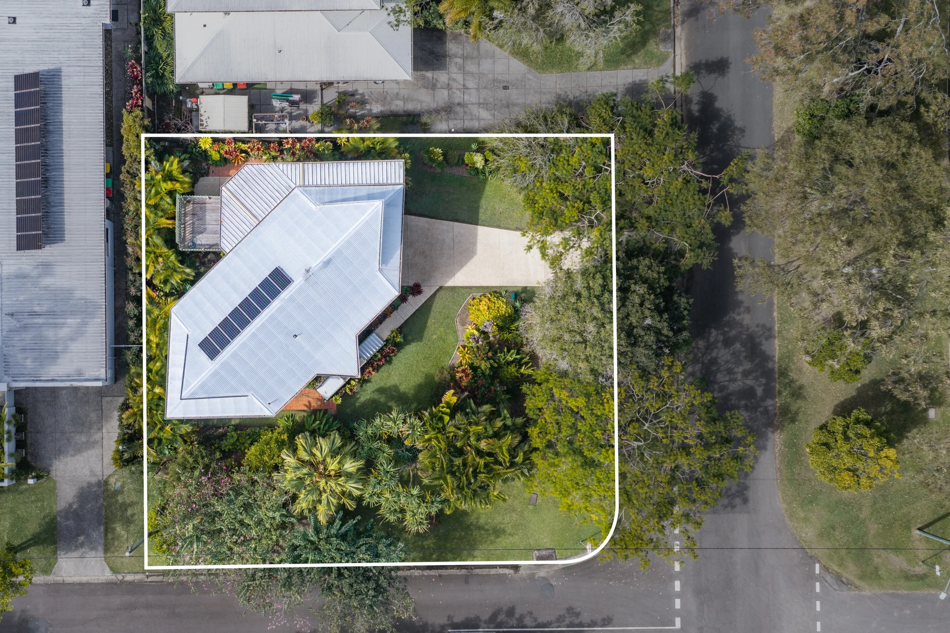
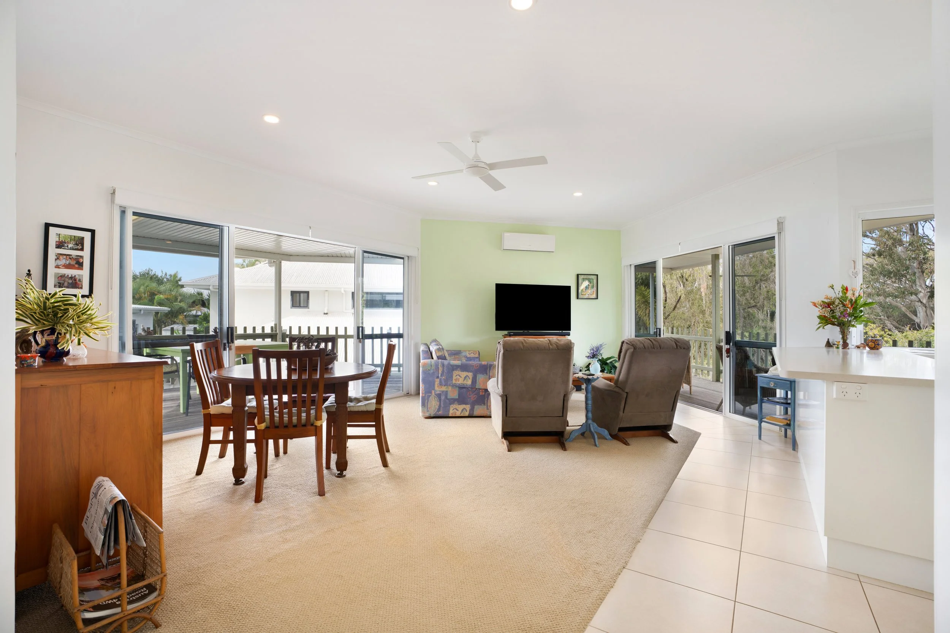
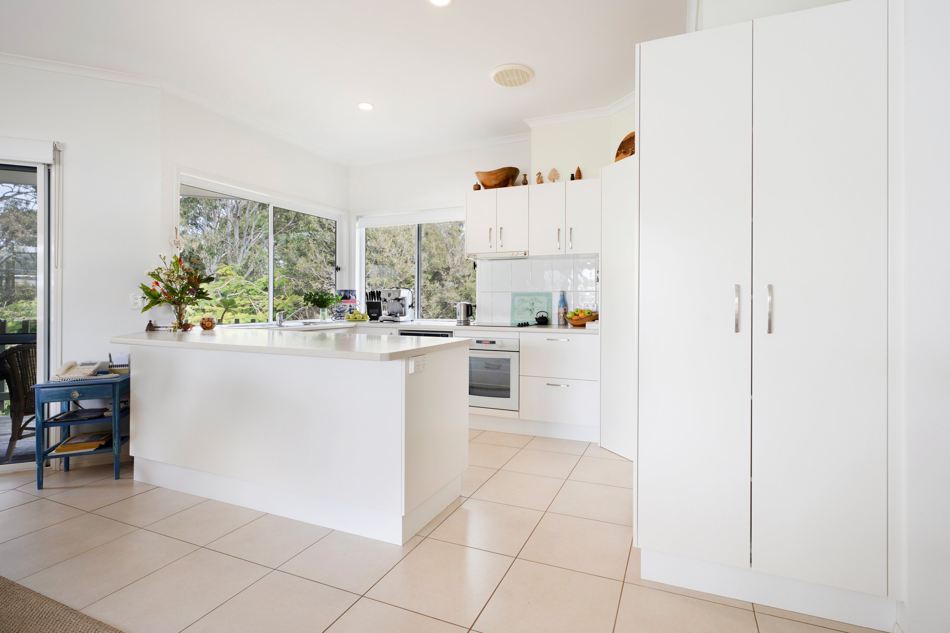
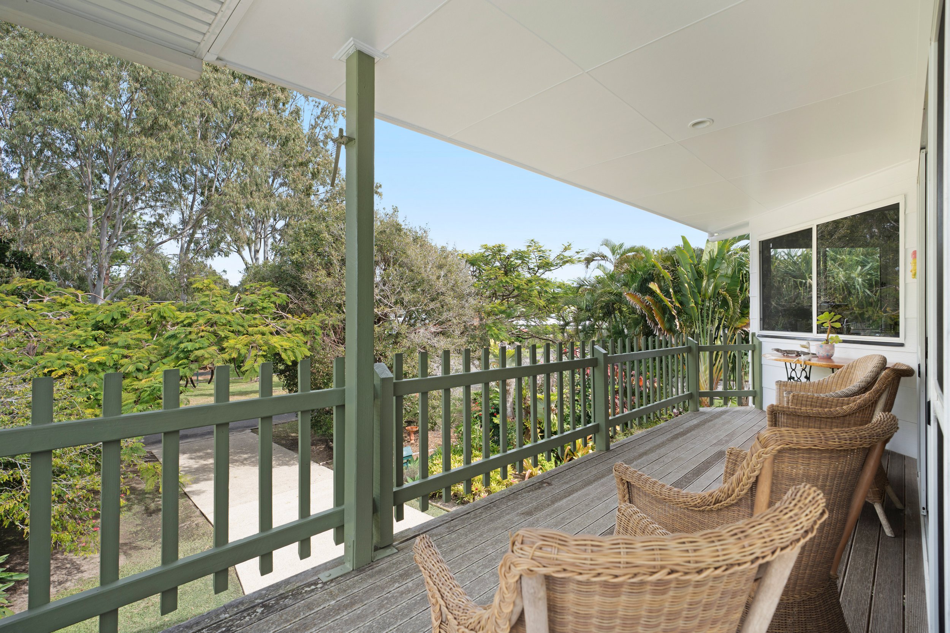
13 Hay Street, Tewantin
Positioned directly opposite Lakeside Park in one of Old Tewantin's most tightly held pockets, 13 Hay Street combines a flexible three-bedroom home with an exceptional blue-chip location.
The upper level is bright, open and designed to capture the leafy outlook, natural light and cooling cross-breezes. At its centre is a generous open-plan kitchen, living and dining area, opening through glass sliding doors to decks on two sides of the home. The kitchen provides excellent bench space, ample storage and a walk-in pantry, while the elevated living areas enjoy a peaceful outlook across the park and surrounding green space. Two bedrooms are positioned upstairs, including the master suite with a walk-in robe and private ensuite. The second bedroom is serviced by the main bathroom. Downstairs adds another dimension to the property. Currently configured with a large third bedroom, bathroom and double-car accommodation, the fully legal-height lower level offers genuine flexibility. With further renovation, it could be transformed into a self-contained studio, guest accommodation, teenage retreat or additional living space, subject to the relevant approvals.
While the home itself offers immediate comfort and clear potential to add value, the location is what truly sets it apart. Set within Old Tewantin's highly regarded Golden Triangle, the property sits directly opposite Lakeside Park, overlooking the Noosa River and surrounding green space. Despite being in the heart of Tewantin, the setting is whisper quiet, with Poinciana Avenue, Tewantin Village, cafés, shops and the river all within an easy walk. Surrounded by multimillion-dollar homes, substantial renovations and high-quality new builds, this is a position where continued investment reflects the confidence buyers have in the area.
THE FEATURES
Three bedrooms and three bathrooms Master suite with ensuite and walk-in robe
Large open-plan kitchen, living and dining area Kitchen with generous bench space and walk-in pantry
Decks on two sides, accessed through glass sliding doors Excellent natural light and cooling cross-breezes
Elevated outlook across Lakeside Park and surrounding greenery Fully legal-height lower level with further potential Scope to create self-contained accommodation, subject to approval
Quiet position in Old Tewantin's Golden Triangle Easy walk to Poinciana Avenue and Tewantin Village Surrounded by premium homes, renovations and new builds
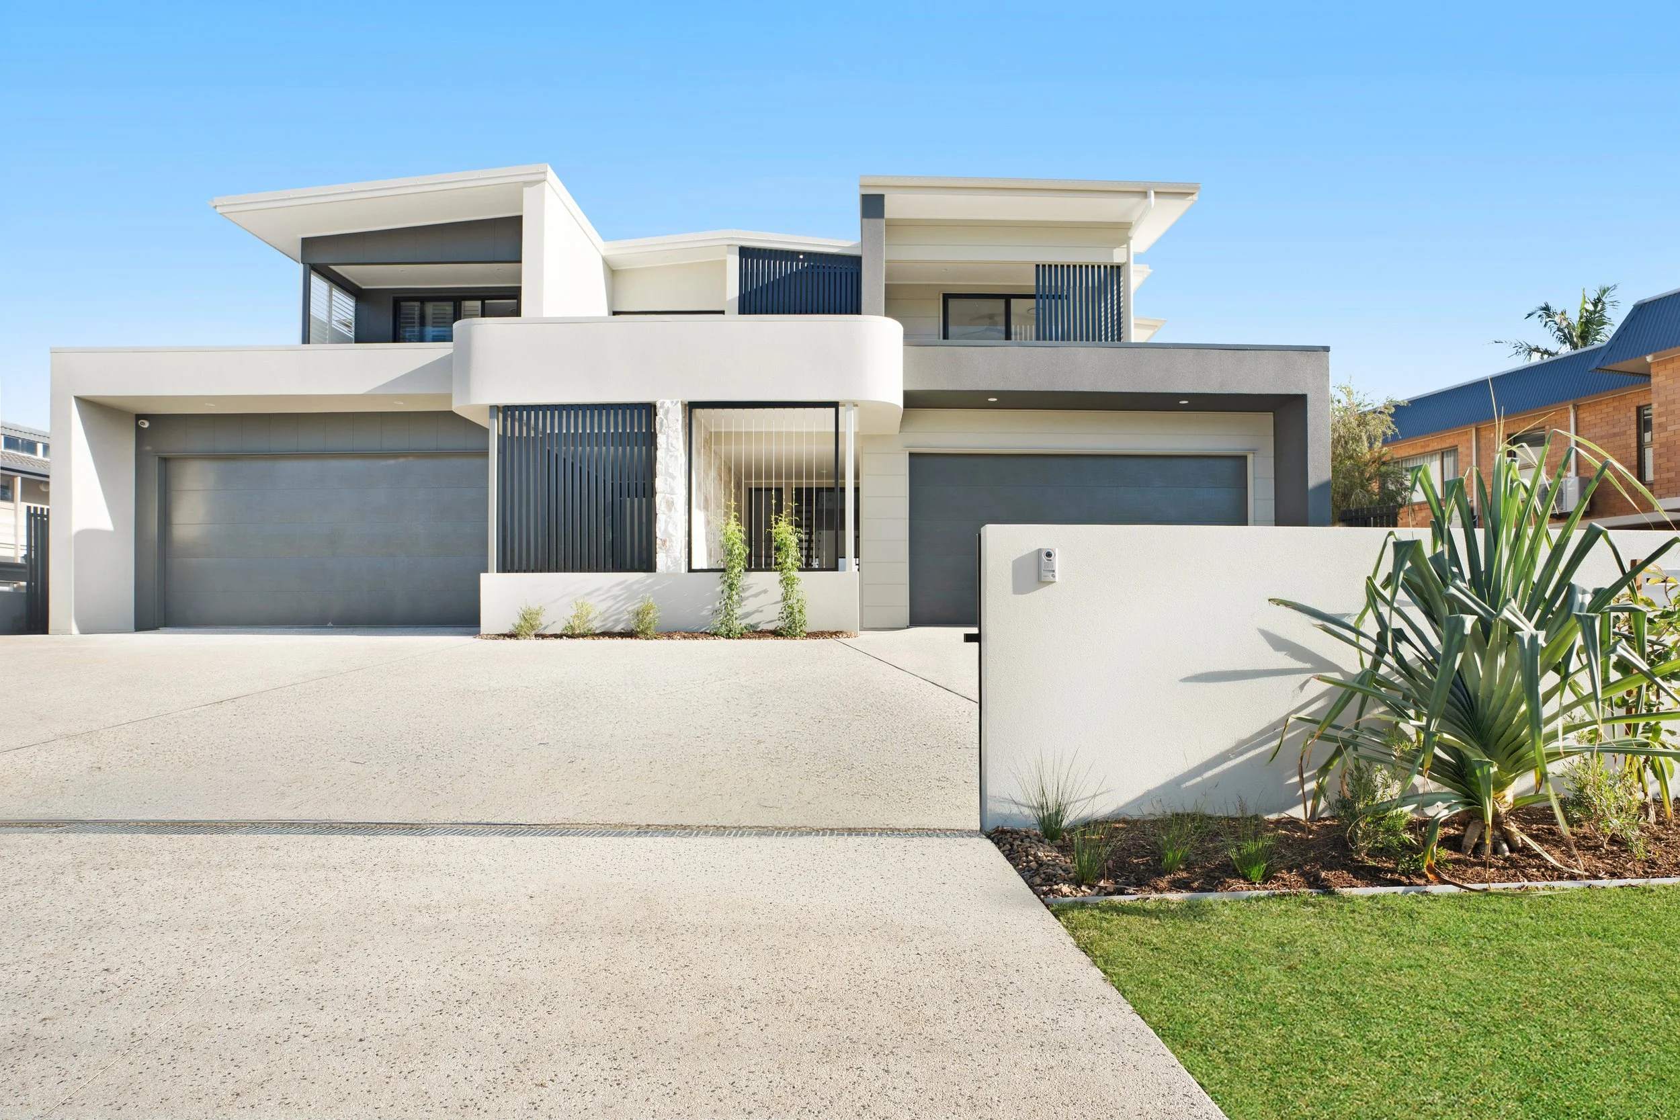
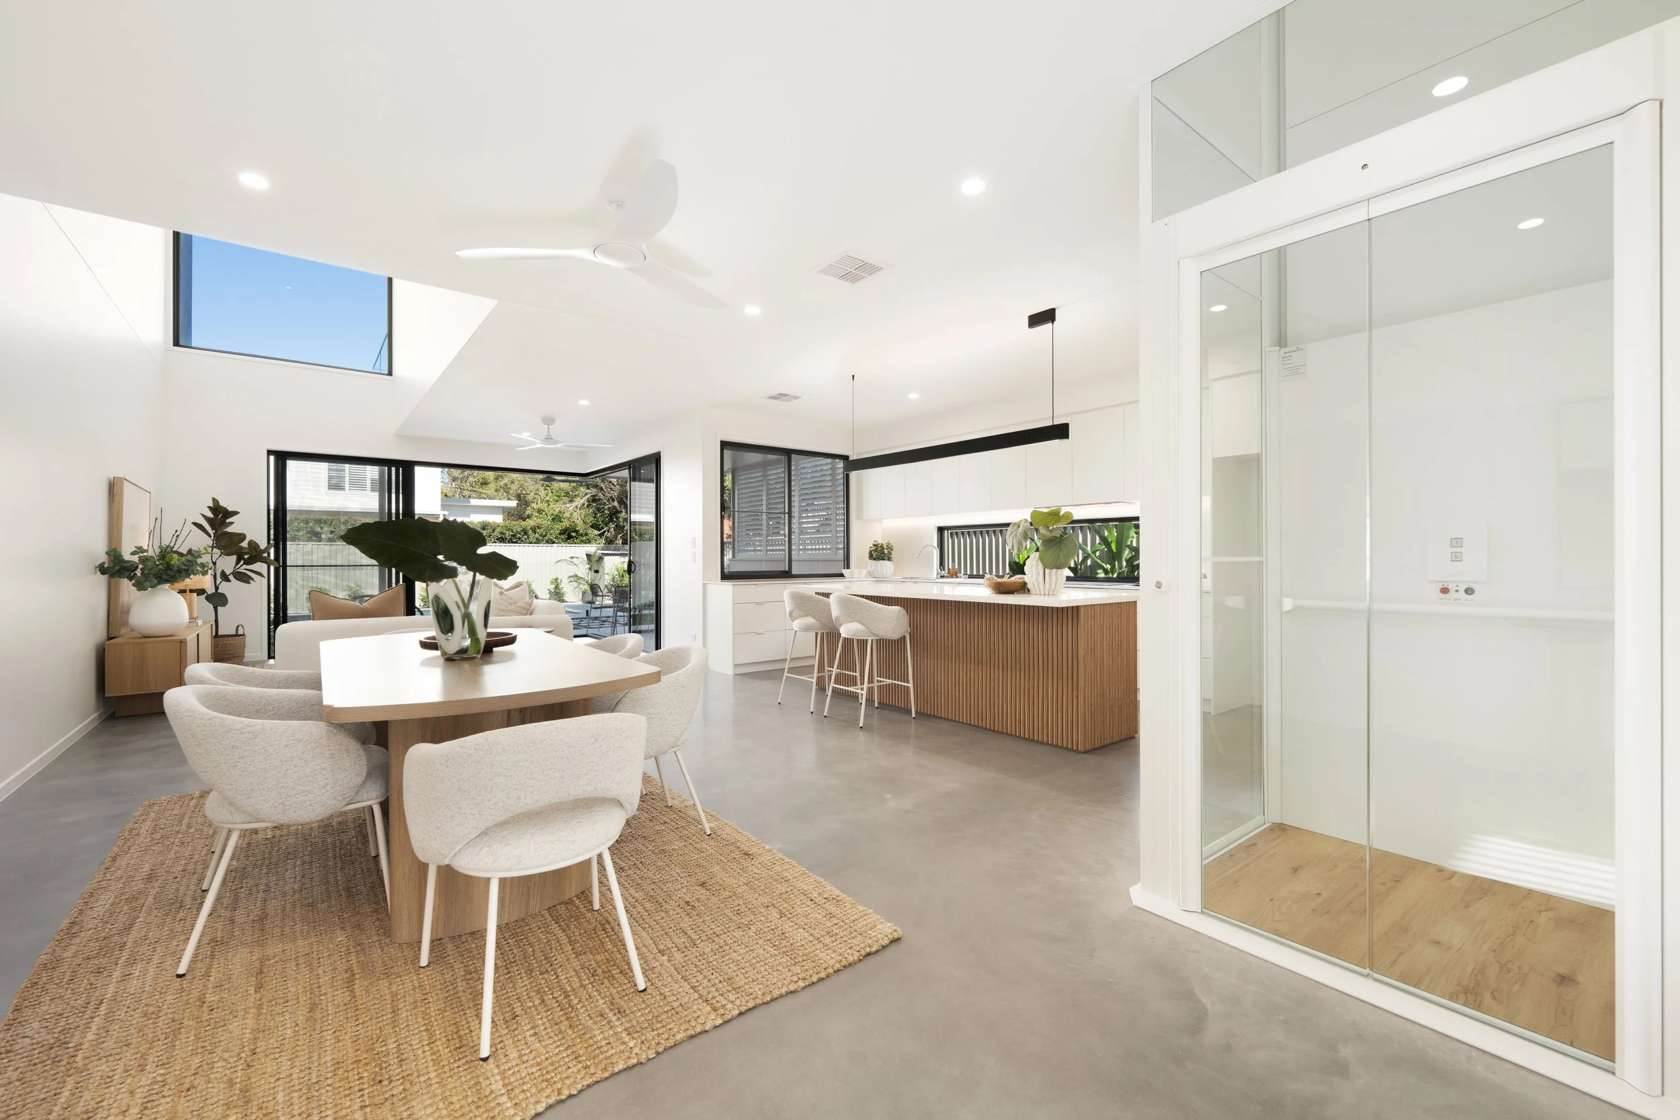
217B Weyba Road, Noosaville
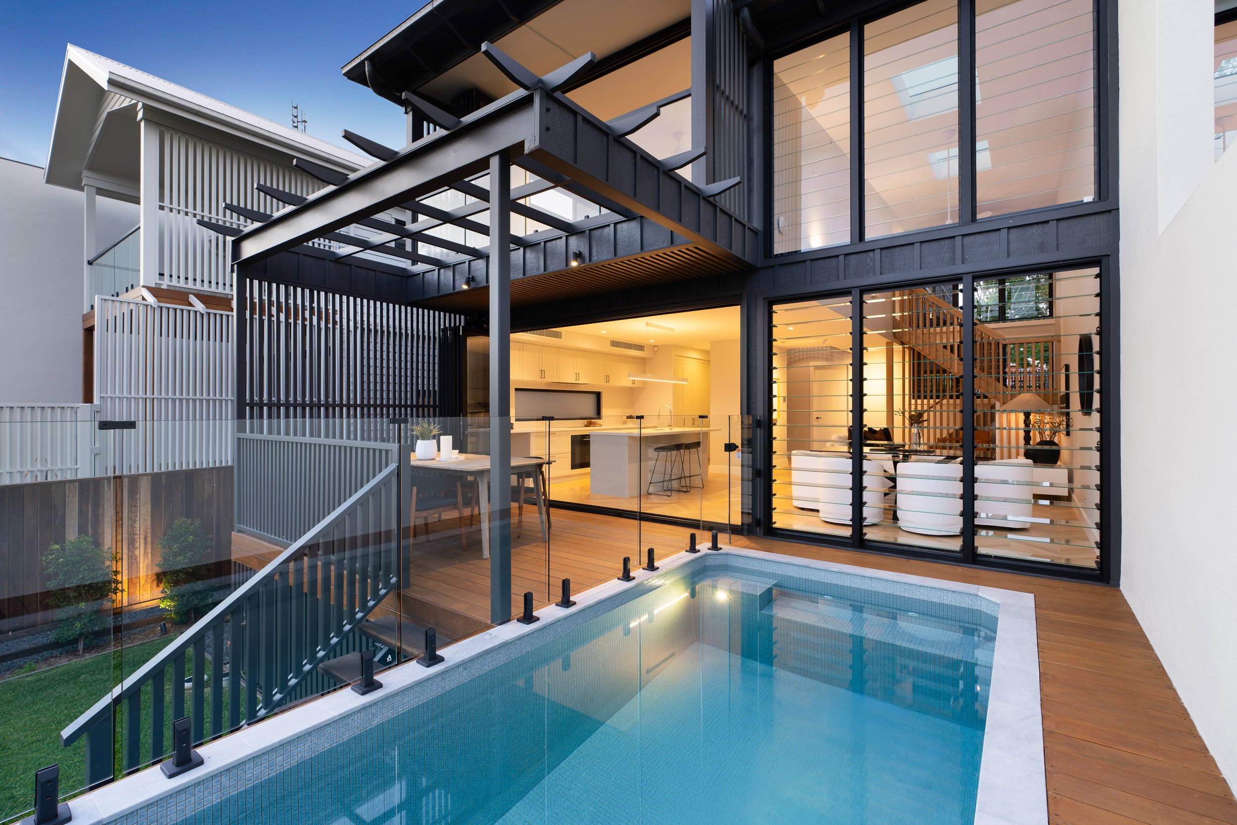
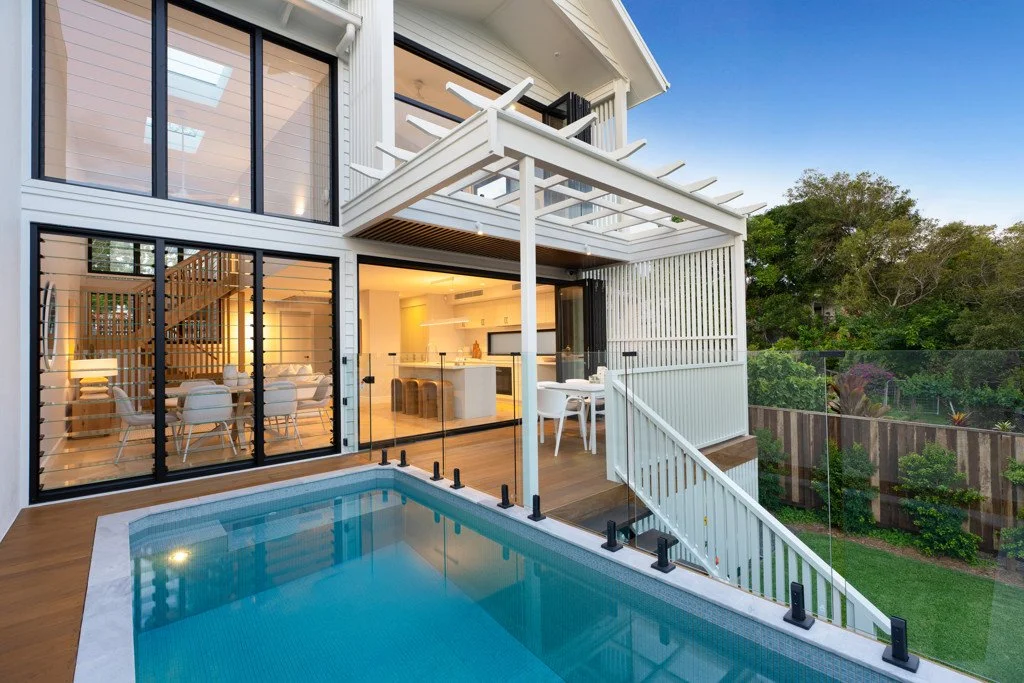
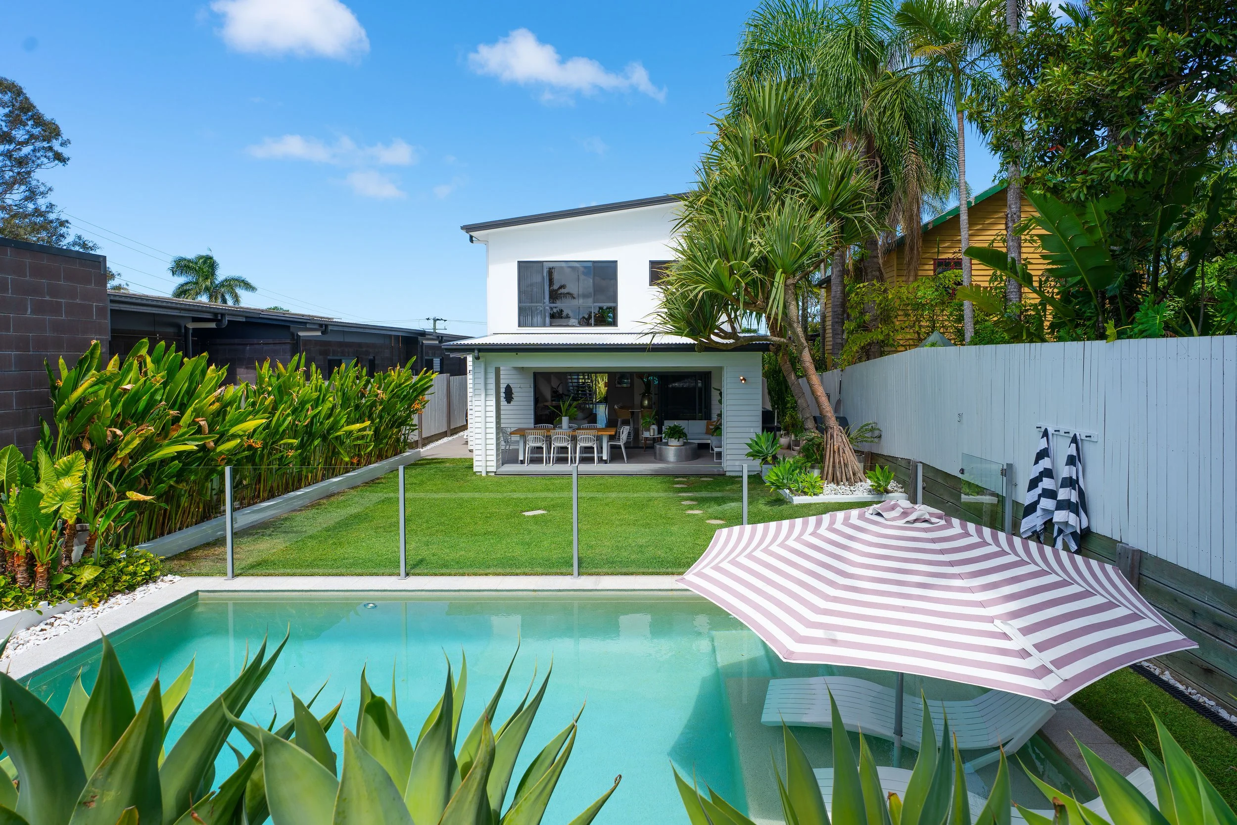
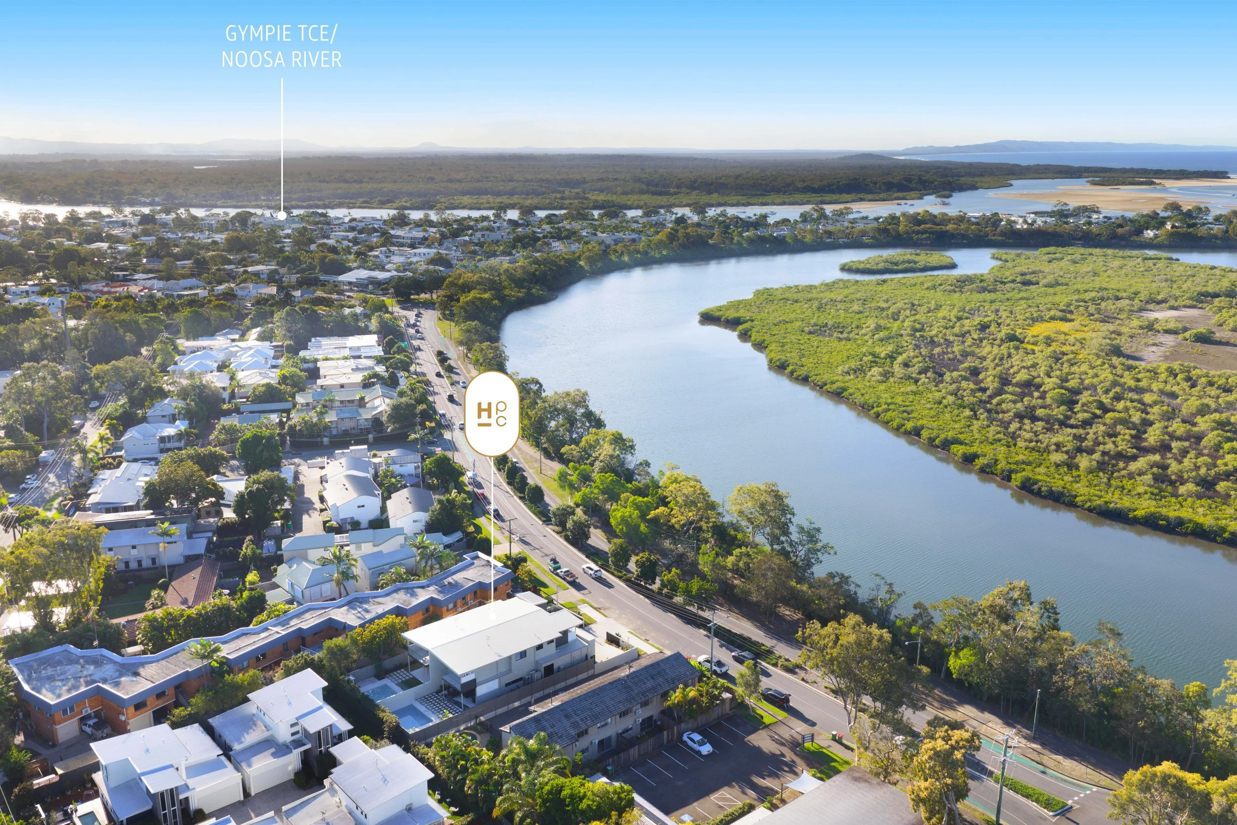
Set in a highly sought-after Noosaville pocket, this brand-new designer duplex delivers an exceptional blend of contemporary architecture, quality craftsmanship and relaxed coastal sophistication.
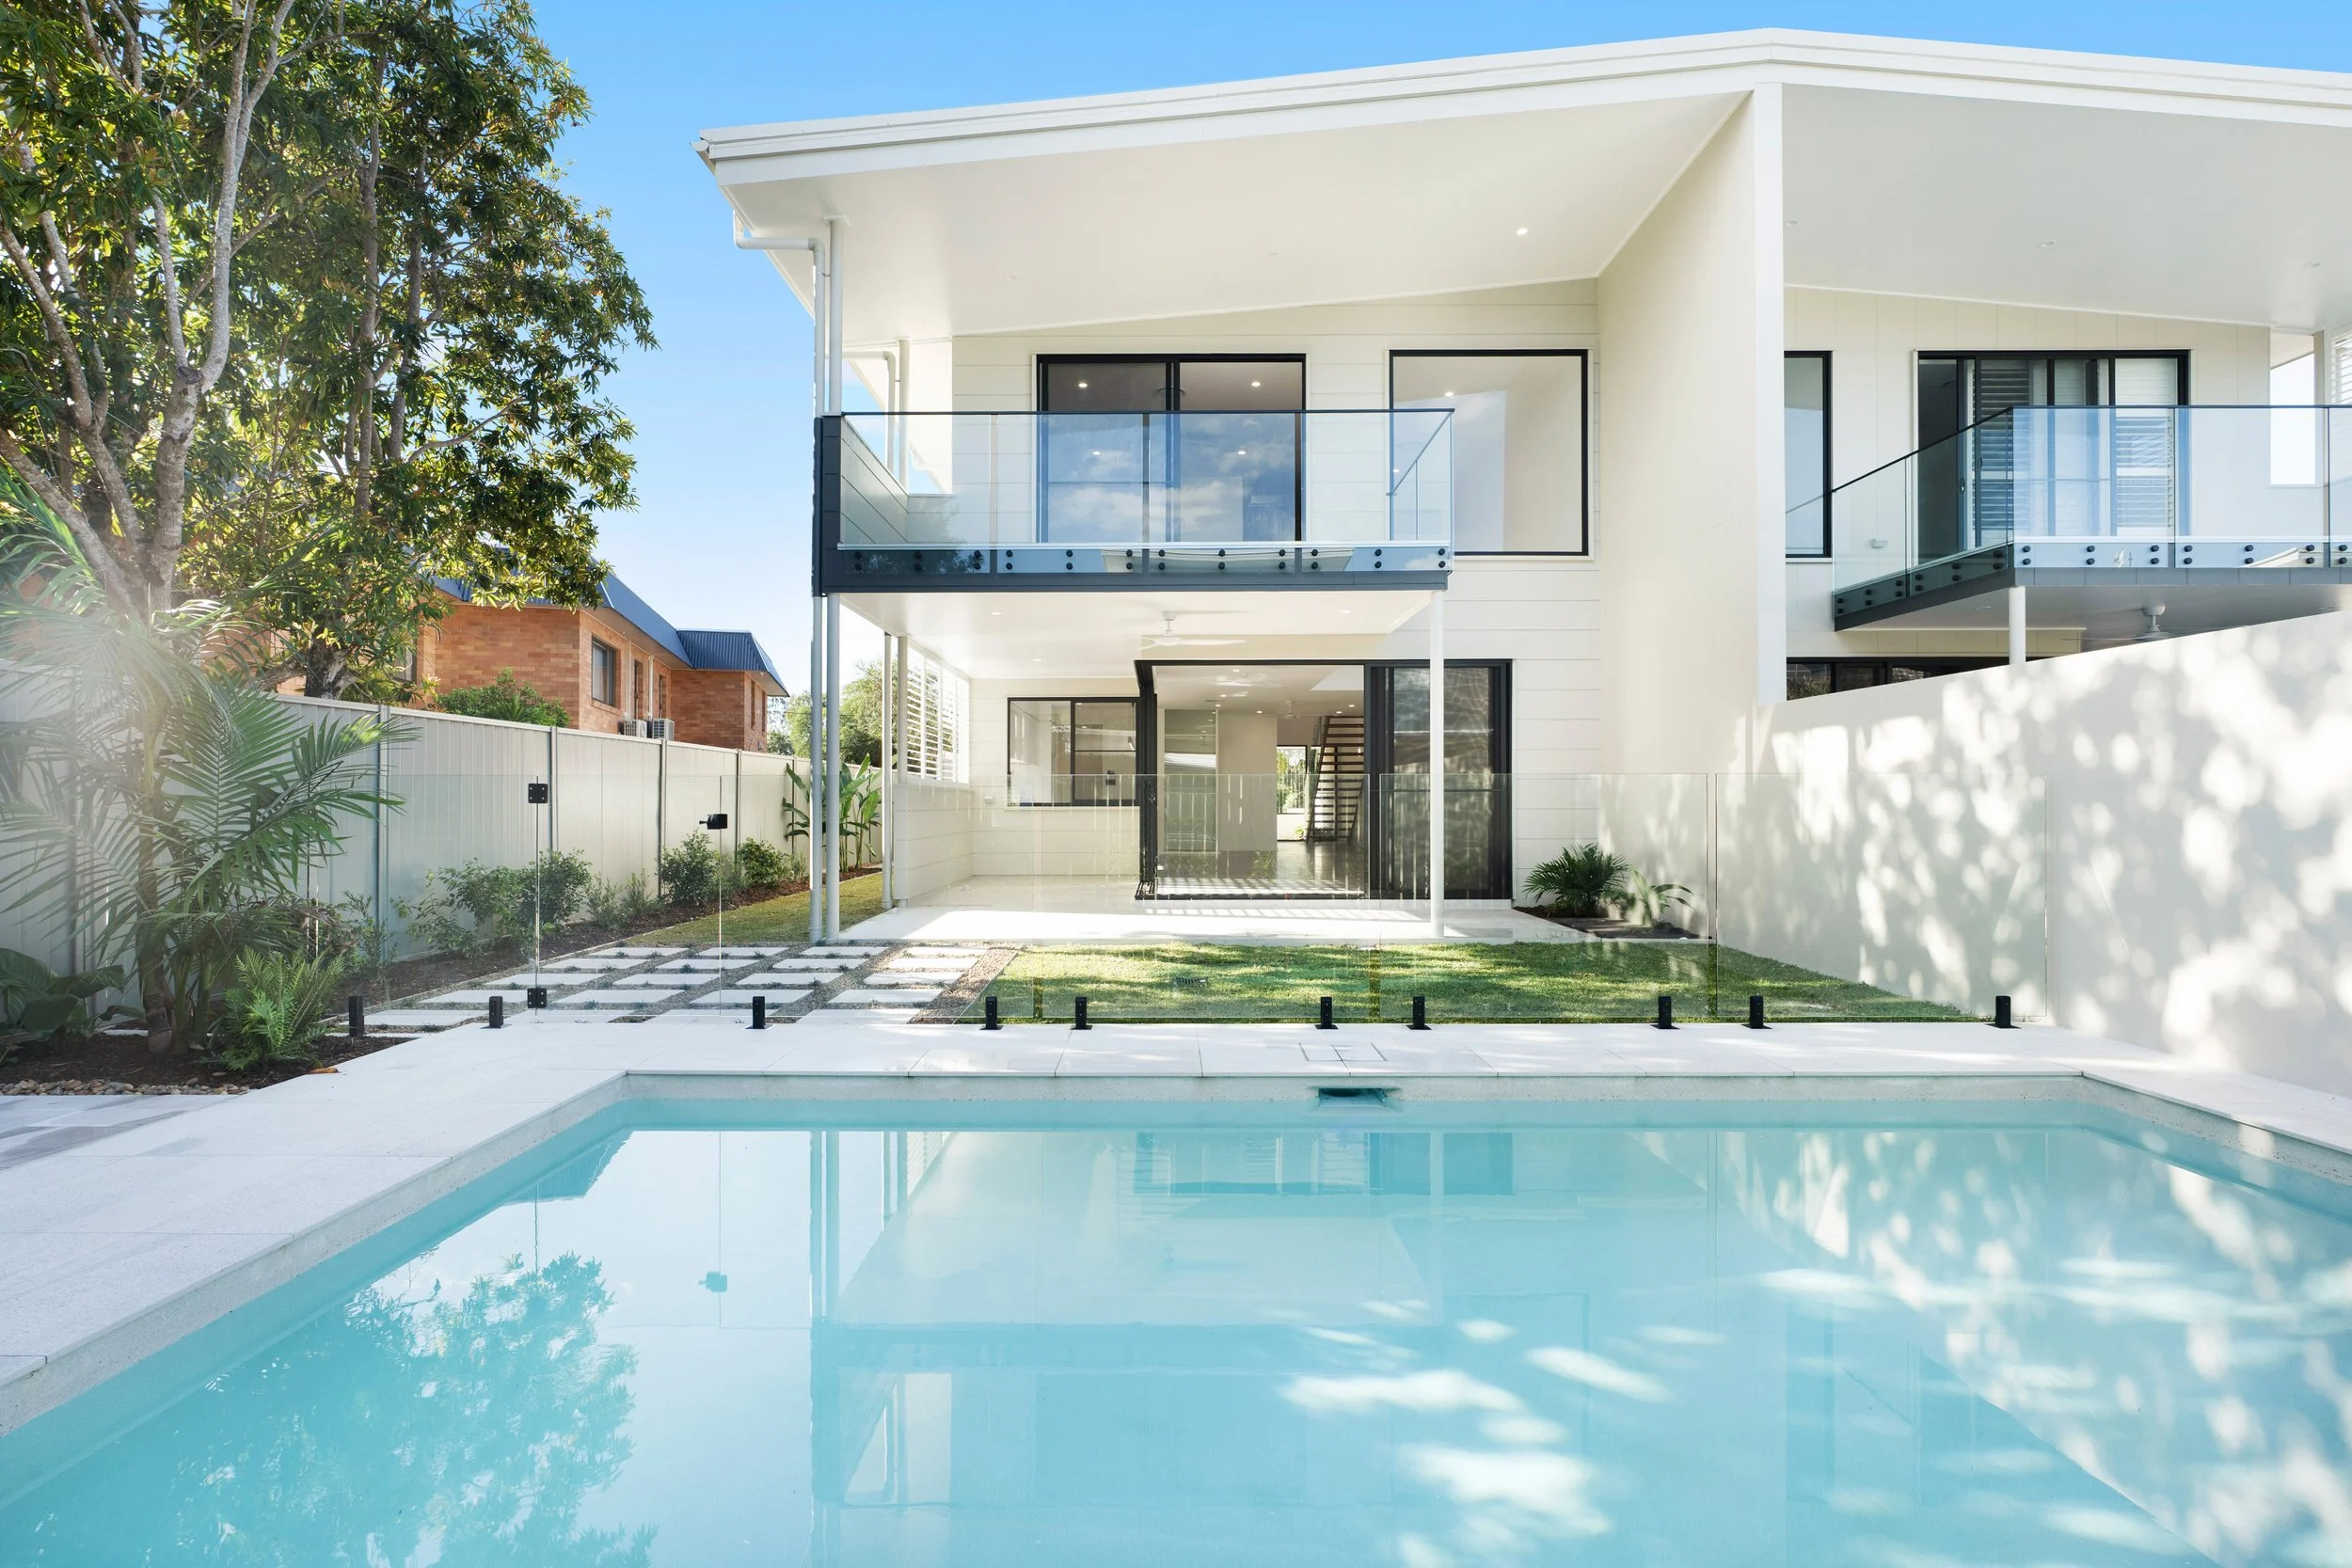
Thoughtfully designed to maximise space, light and privacy, this residence offers a lifestyle of effortless luxury just moments from the Noosa River precinct. The home features three generously proportioned bedrooms, all positioned upstairs and each complete with its own stylish ensuite - an ideal layout for families, guests or those seeking dual-living flexibility. The master suite is a true sanctuary, showcasing a private balcony overlooking the sparkling inground pool and landscaped gardens, creating the perfect place to unwind.
Downstairs, soaring high ceilings and expansive glazing flood the open-plan living and dining areas with beautiful natural light.
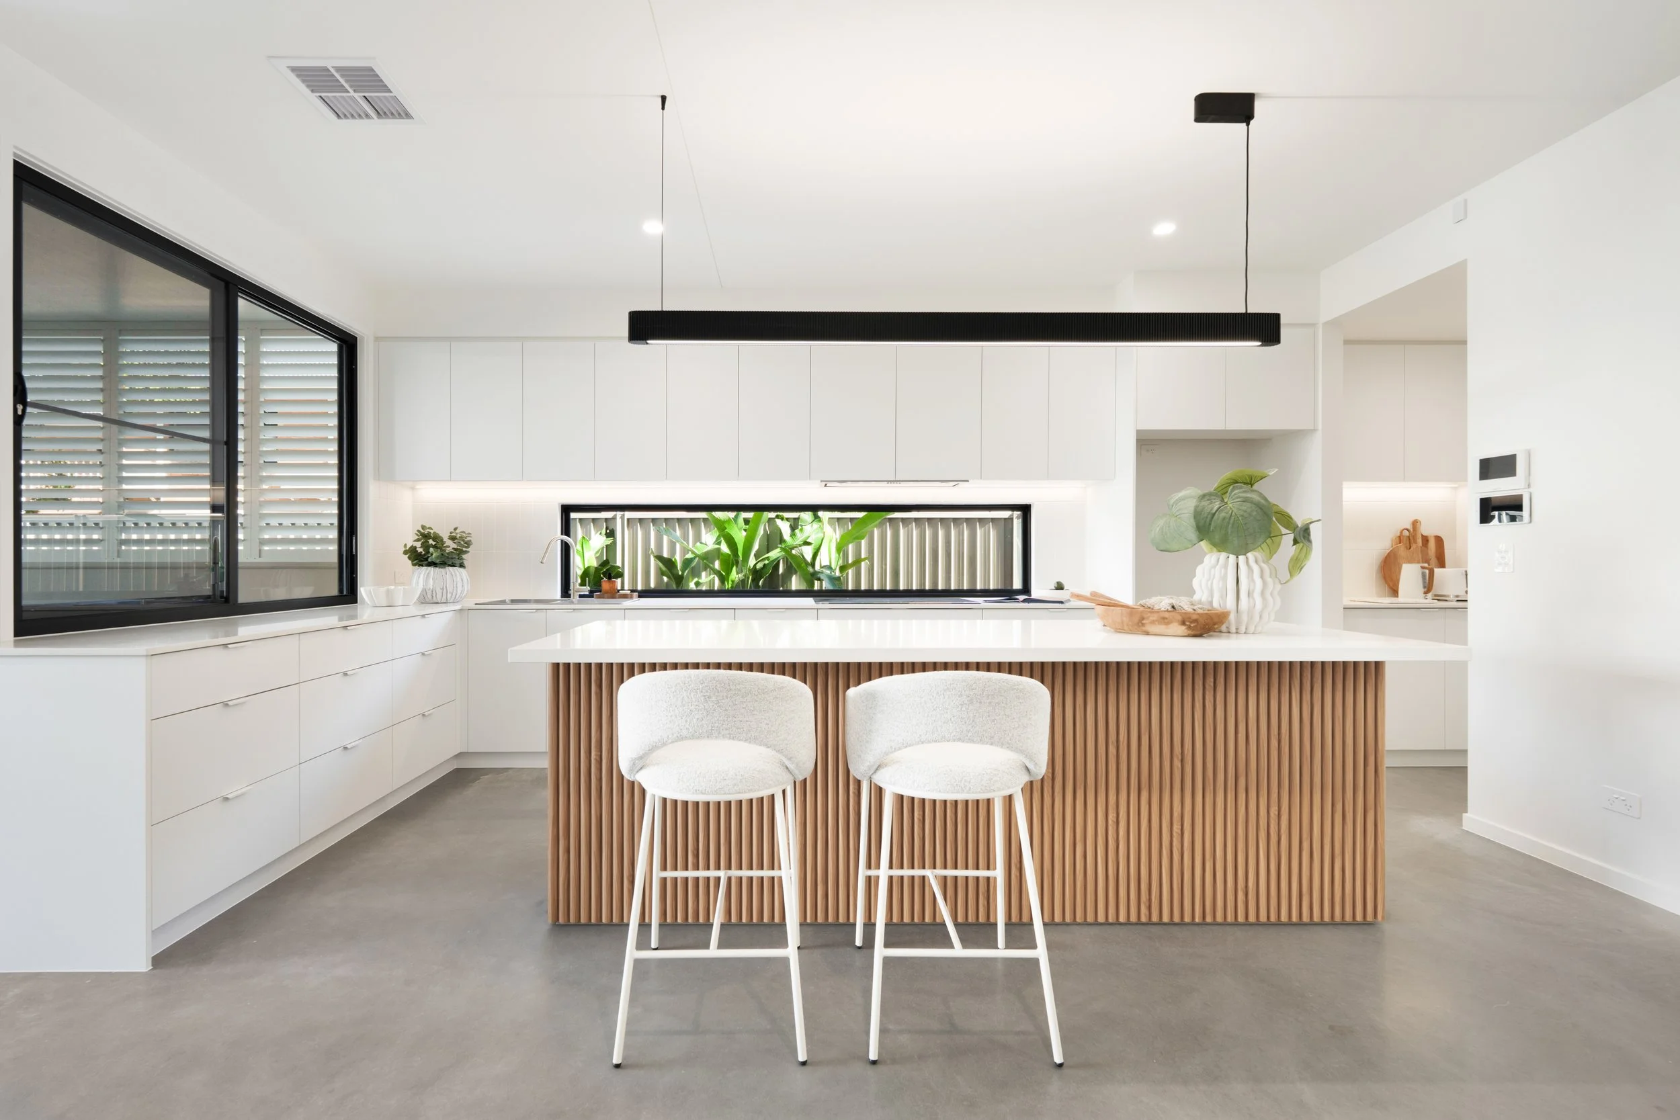
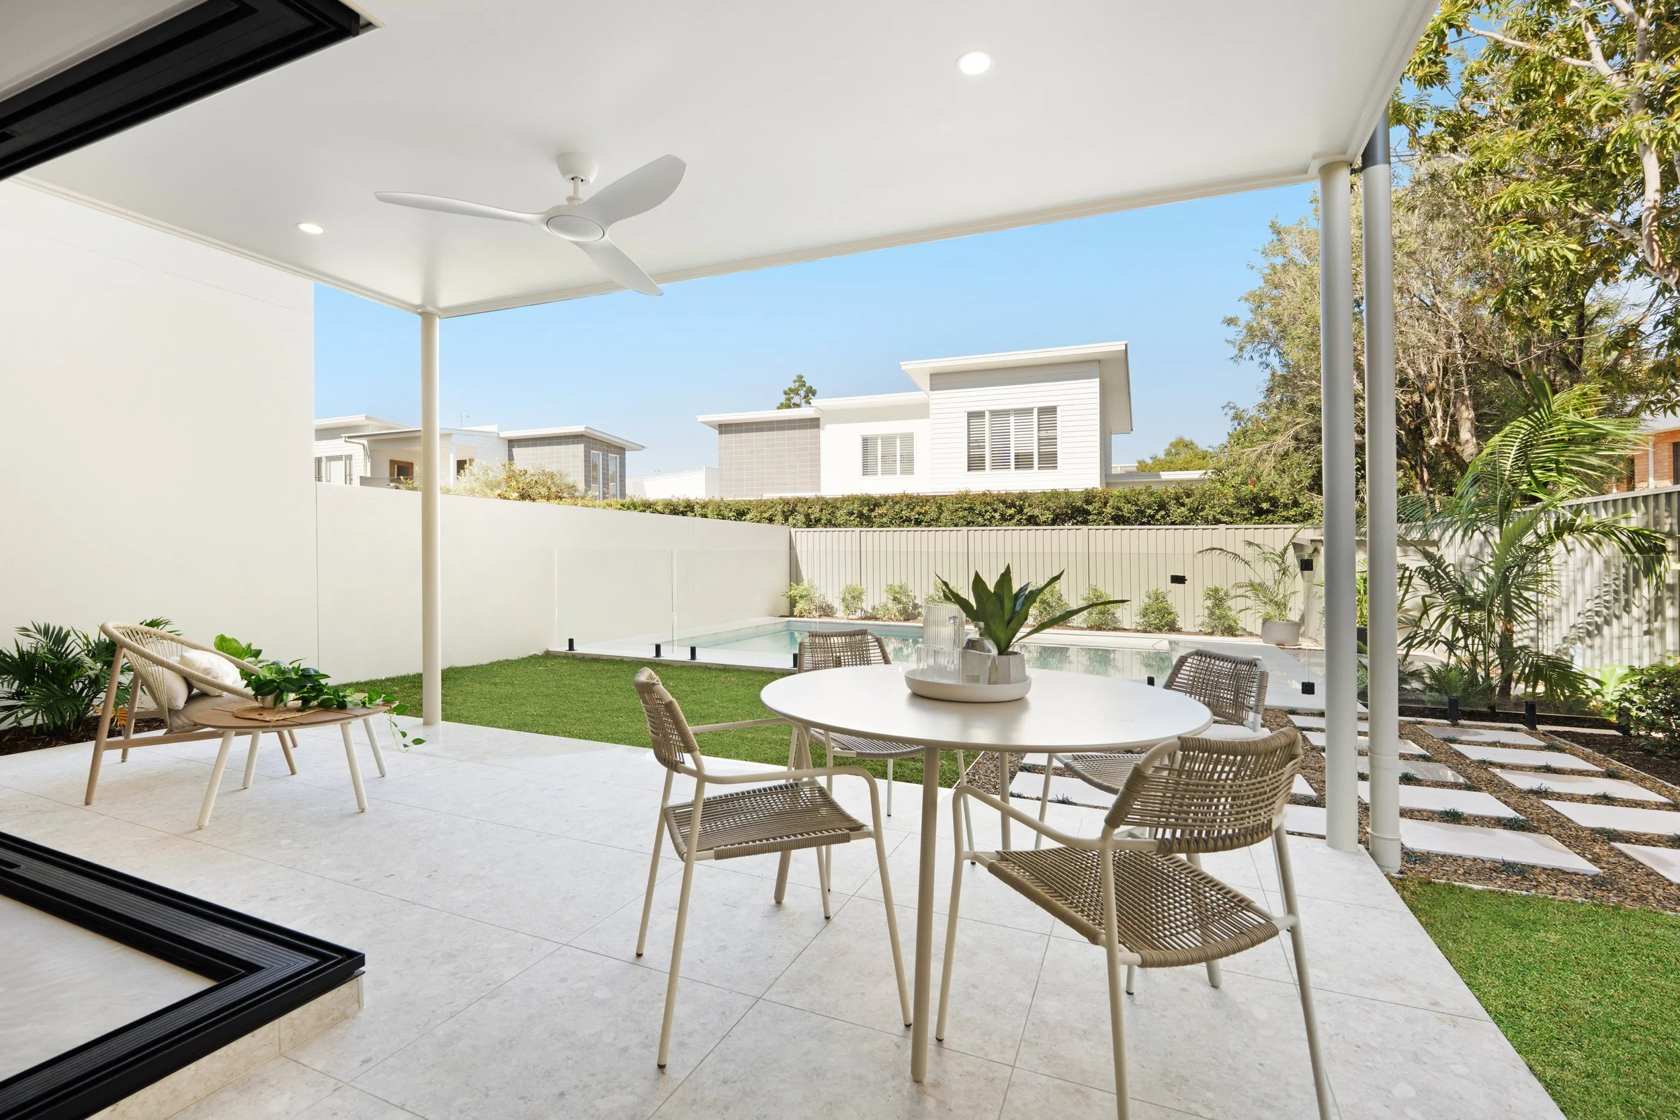
The seamless integration between indoors and outdoors enhances the sense of space, with large sliding doors opening to a covered alfresco entertaining area complete with provisions for built-in BBQ - perfect for hosting family and friends year-round. The designer kitchen anchors the home, overlooking both the living space and outdoor entertaining zone, ensuring connection and functionality. Premium finishes and clean architectural lines complement the home's modern coastal aesthetic.
Outdoors, the fully landscaped grounds surround a stunning inground swimming pool, offering a private resort-style retreat. The outdoor area has been carefully designed to provide both relaxation and low-maintenance living.
FEATURE FINISHES:
| Prestige polished concrete floors
| Open timber stairs with glass balustrade
| Custom made designer cabinetry with feature arc cladding to island bench
| Prestige plumbing fittings by Reece in brushed nickle finish
| Bosch pyrolytic oven / induction cooktop & fully integrated dishwasher
| Bathrooms & Ensuite have floor to ceiling prestige porcelain rectified tiling with accents of Mosaic feature tiles
| Bedroom 1 Robe includes custom timbergrain fit out
| Interior designer lift with exposed clear glass side wall
| Entry door includes digital smart lock
| Natural Flagstone Stone cladding to Entry Blade wall and Planter box
| Inground plunge pool
| Stainless Steel outdoor shower
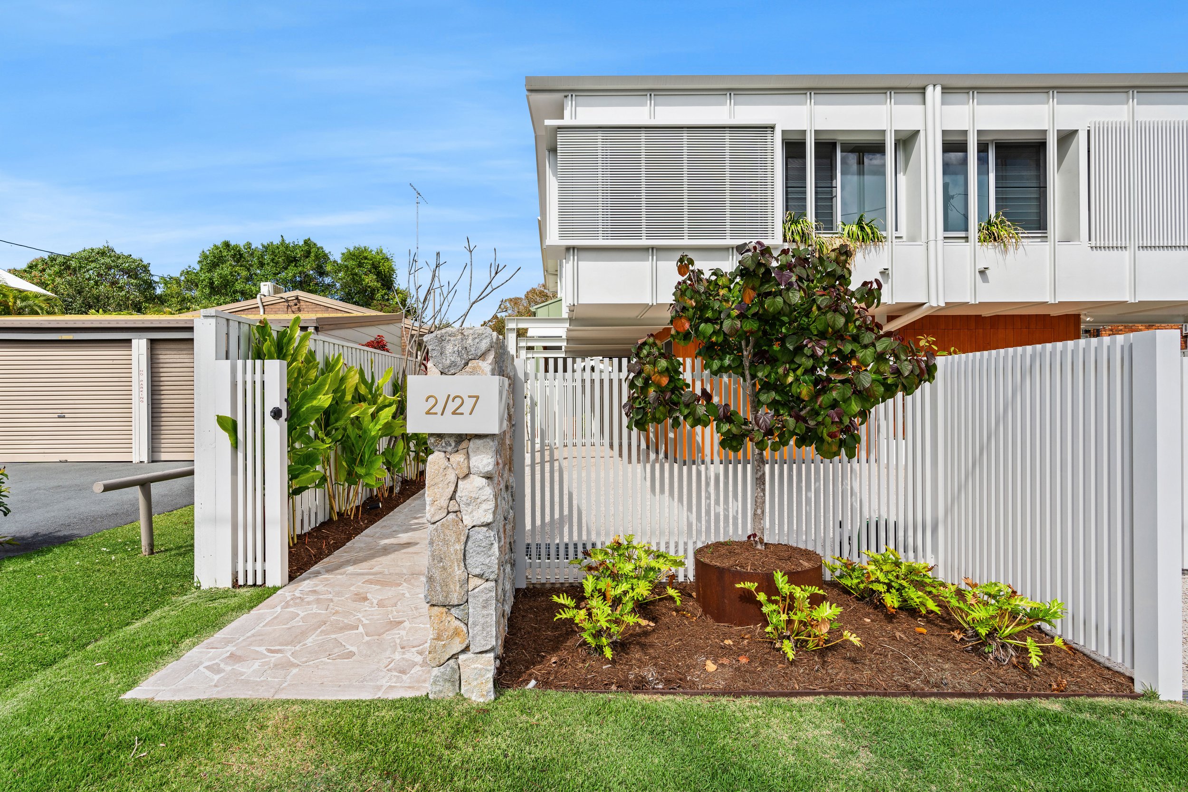
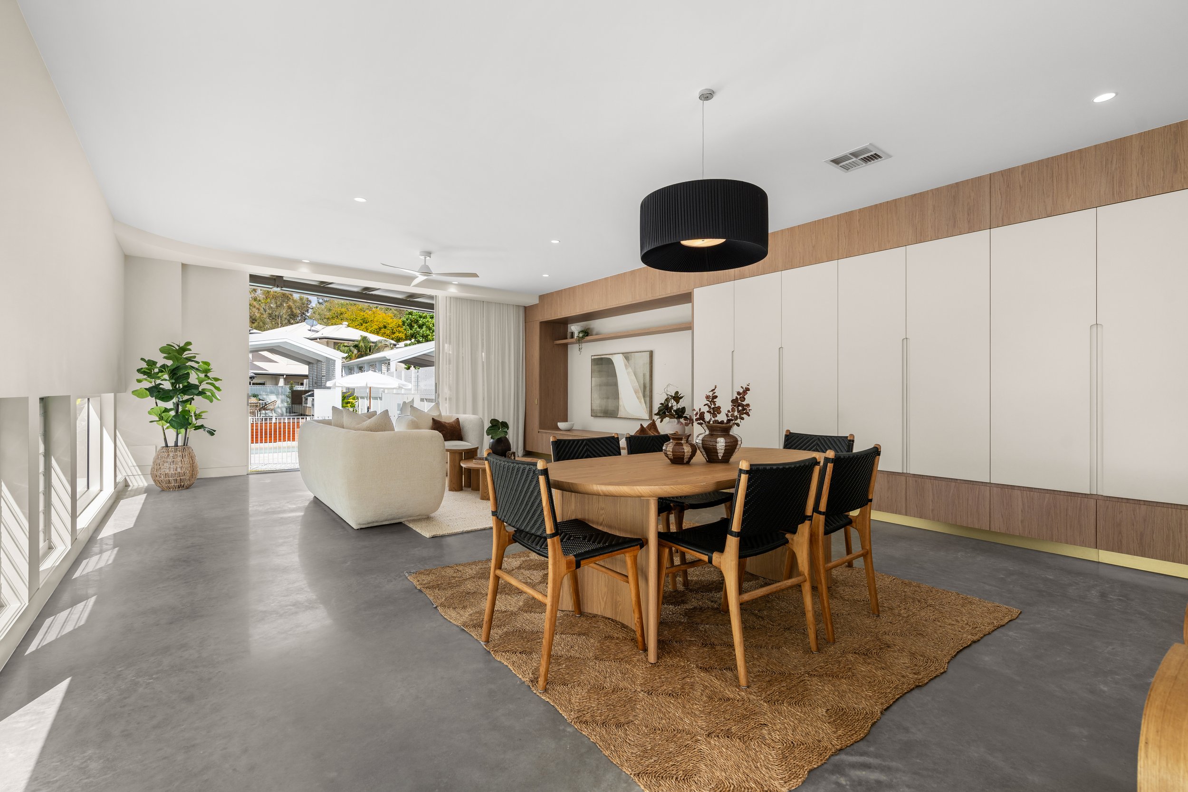
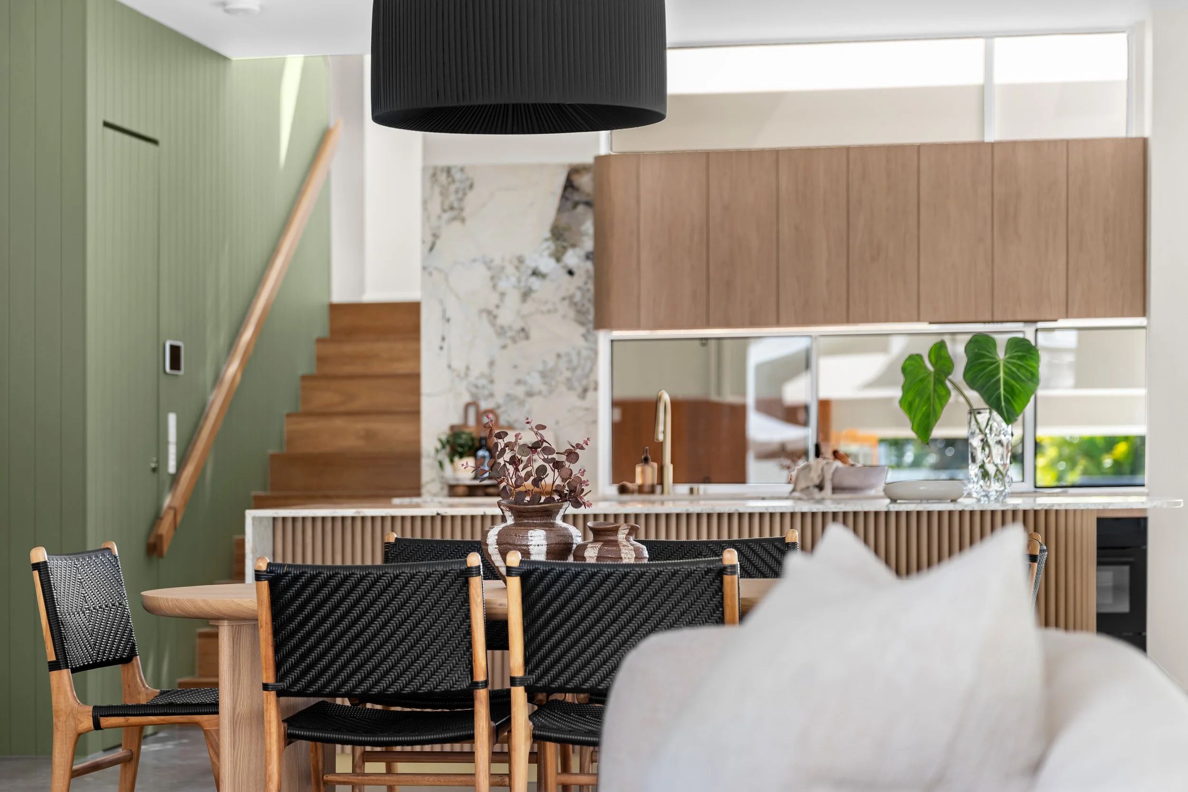
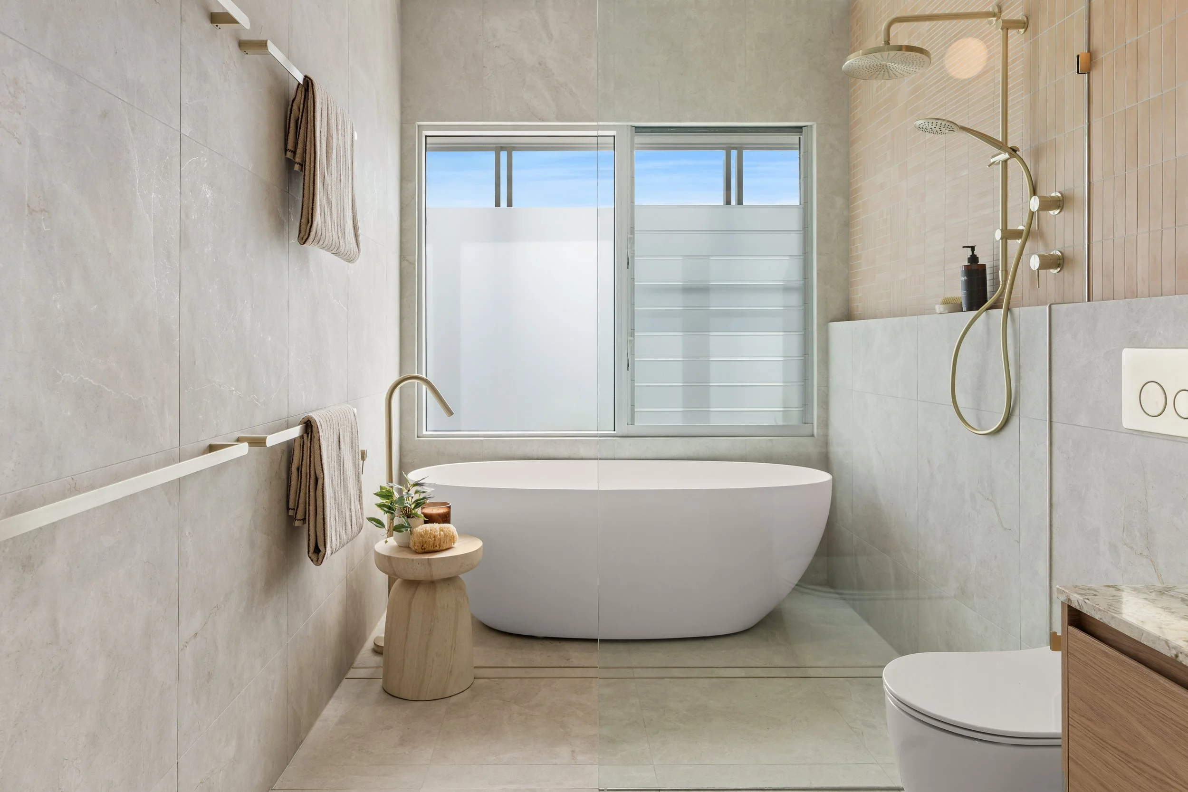
2/27 Hilton Terrace, Tewantin
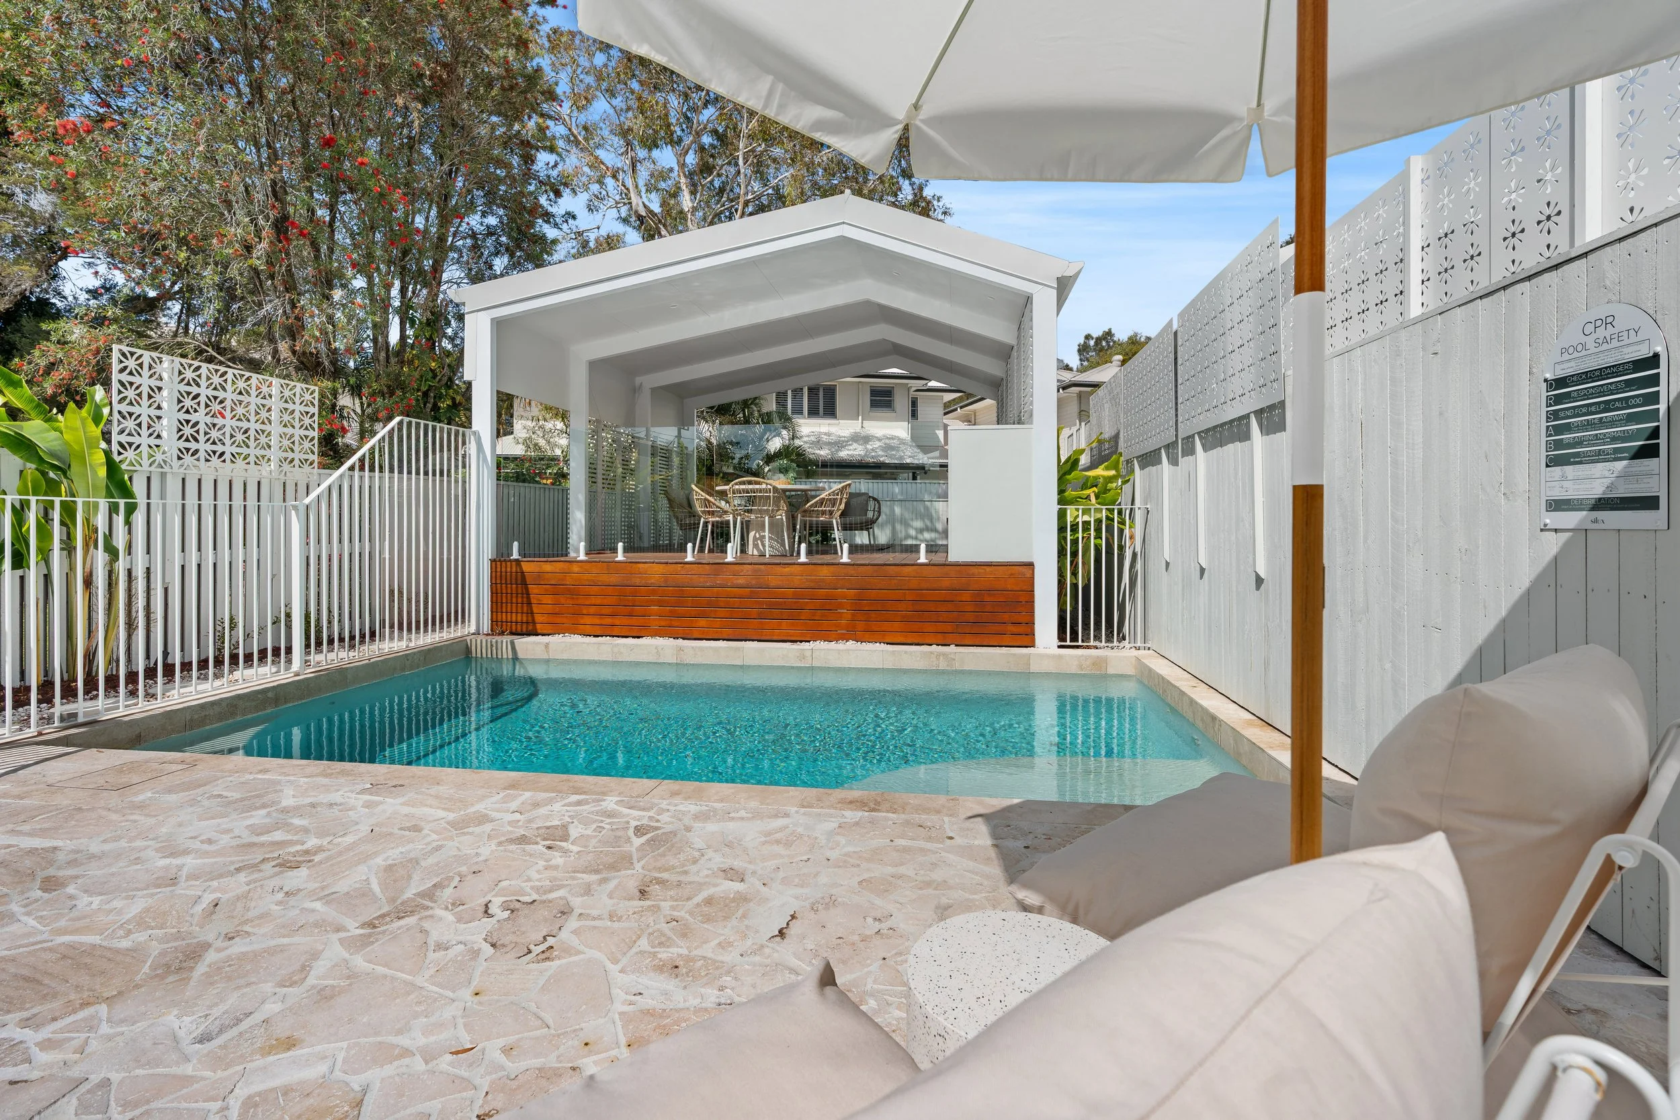
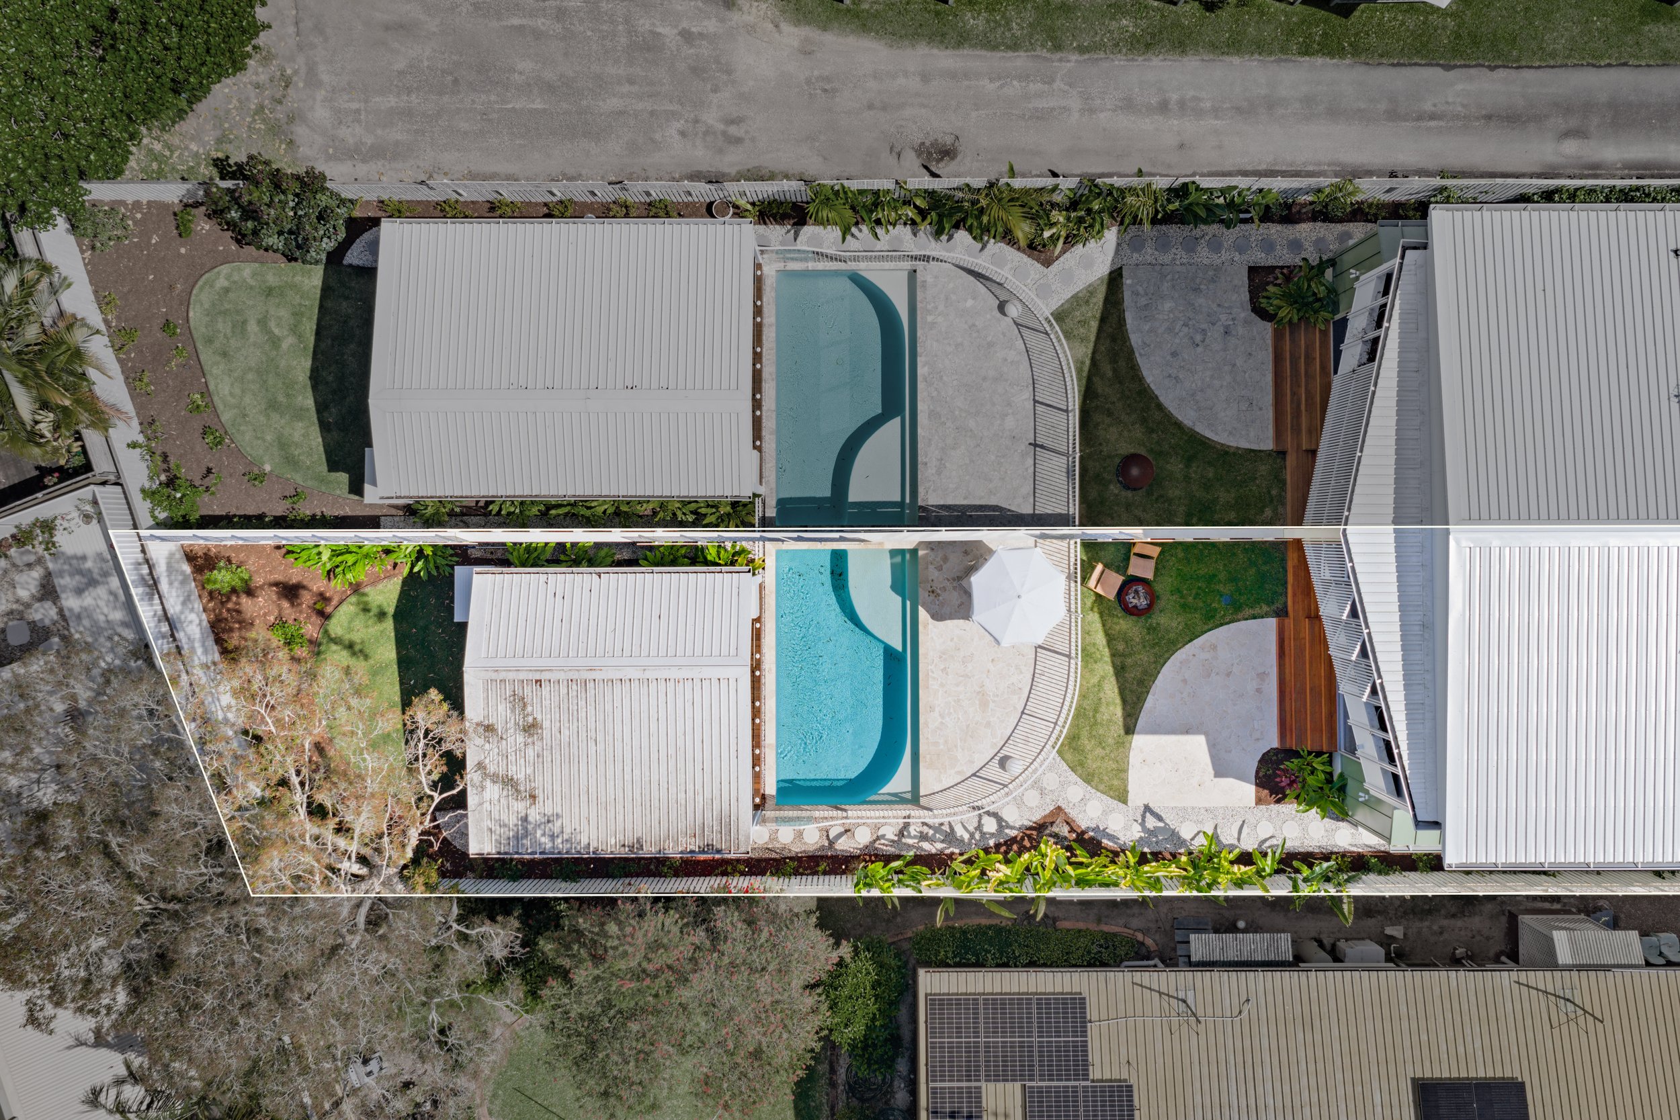
Offering a distinctive blend of architectural design, quality materials and practical family living, 27 Hilton Terrace presents an outstanding opportunity in a highly convenient Tewantin location.
The generous floor plan features four bedrooms, three bathrooms and multiple living spaces, with soaring ceilings and excellent natural light creating an immediate sense of space. Burnished concrete and Blackbutt timber flooring add warmth and character, while Brazilian natural stone benchtops feature throughout the kitchen and bathrooms.
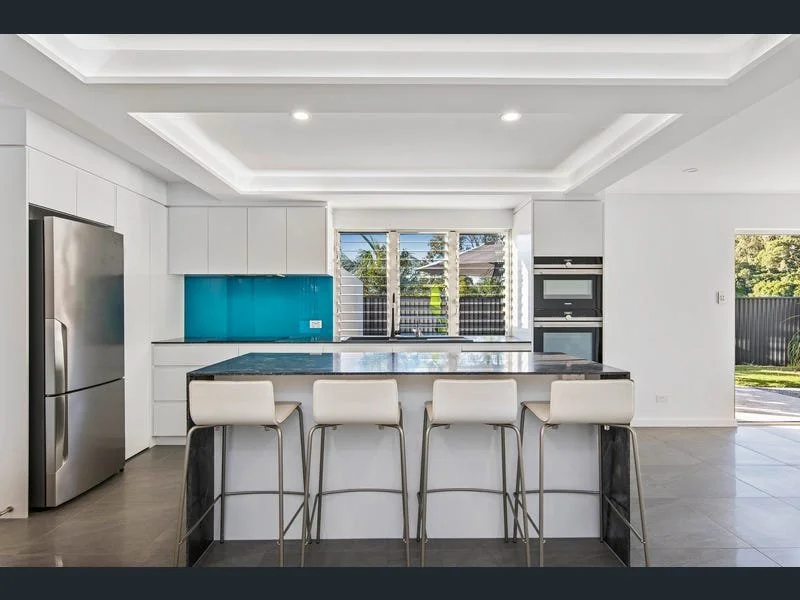
Positioned at the centre of the home, the well-appointed kitchen connects seamlessly with the open-plan living and dining area. Premium appliances, ample storage and generous preparation space make it equally suited to everyday family life and entertaining.
The bedroom layout provides flexibility for families, guests or multi-generational living. Two spacious master suites are positioned for privacy, each featuring a walk-in robe and ensuite. Outside, established landscaping creates a private setting around the swimming pool, crazy-paved entertaining area, gazebo and firepit. It is a relaxed outdoor environment designed to be enjoyed throughout the year.
With clear motivation to achieve a result, buyers looking for a substantial, architect-designed home in a tightly held riverside location are encouraged to inspect and submit their interest promptly.
THE FEATURES
• Four generous bedrooms and three bathrooms
• Two private master suites with walk-in robes and ensuites
• Architect-designed floor plan with soaring ceilings
• Burnished concrete and Blackbutt timber flooring
• Brazilian natural stone benchtops
• Well-appointed kitchen with premium appliances
• Multiple indoor living areas
• Swimming pool with crazy-paved surrounds
• Gazebo, firepit and established private gardens
• Close to Noosa River, Noosa Marina, parks, cafés & shops
76 Kauri Street, Cooroy
Two Homes in One - A Character-Filled Queenslander with Exceptional Dual-Living Flexibility.
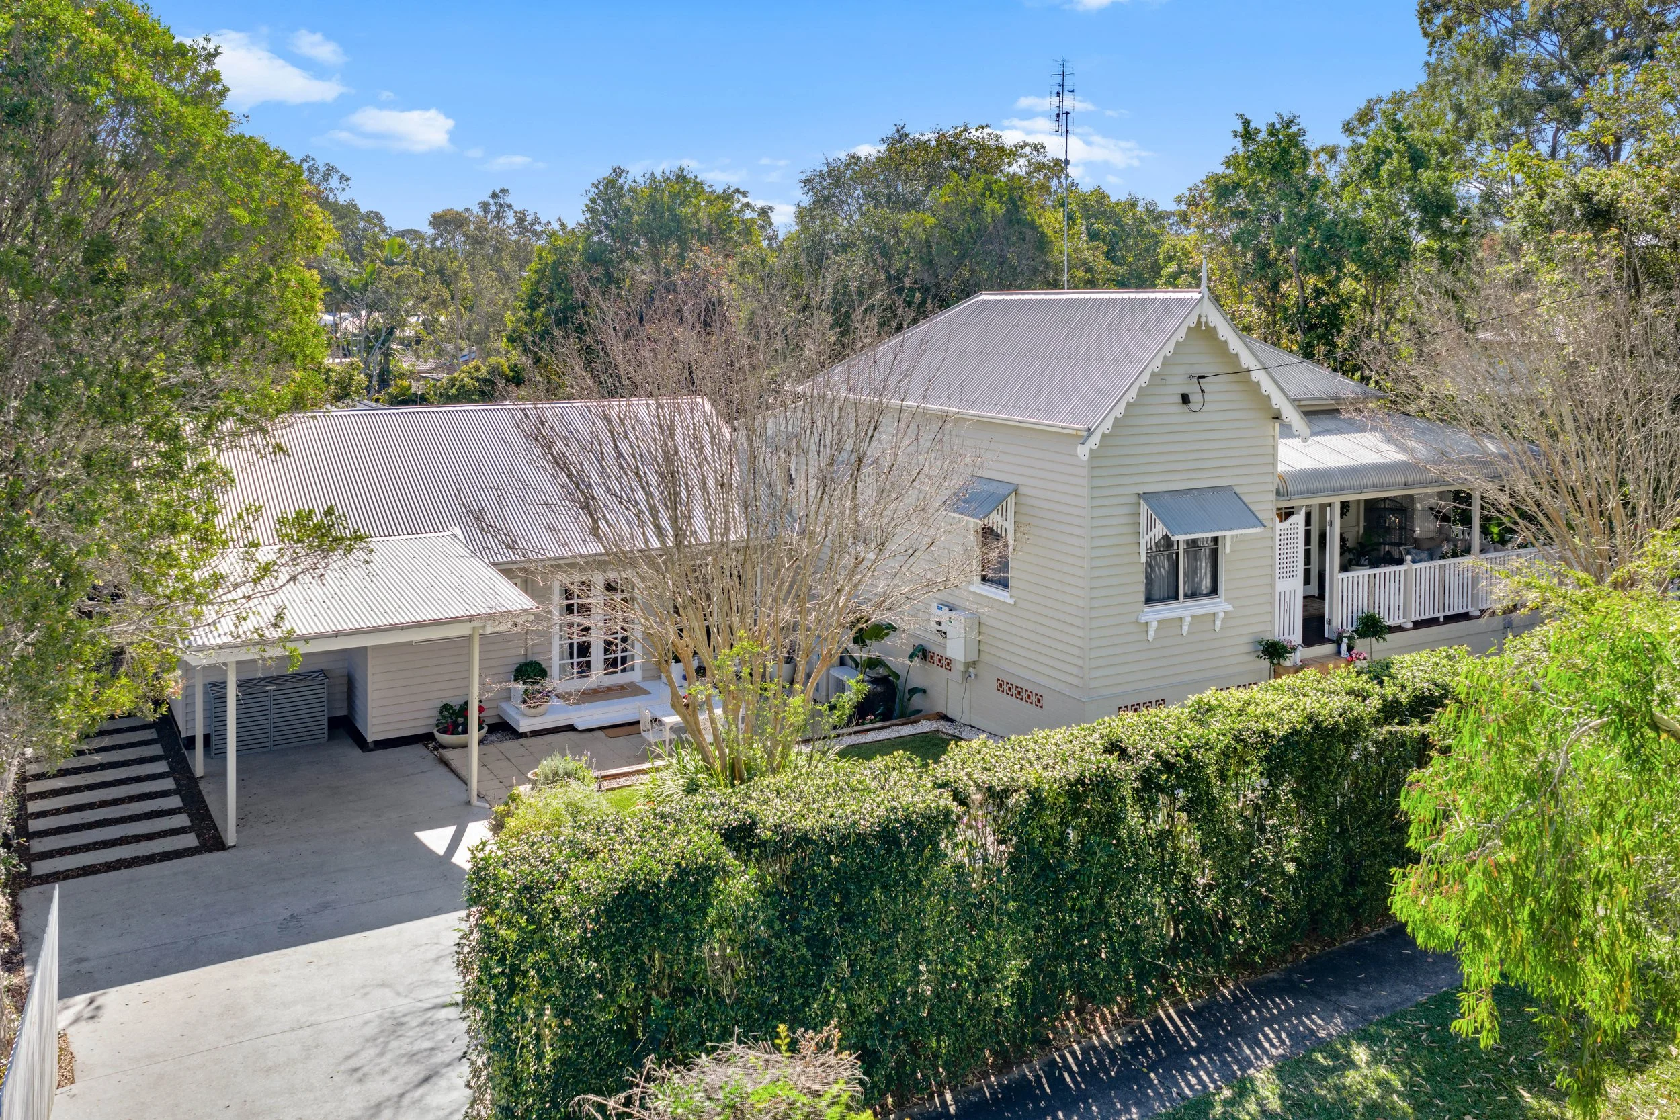
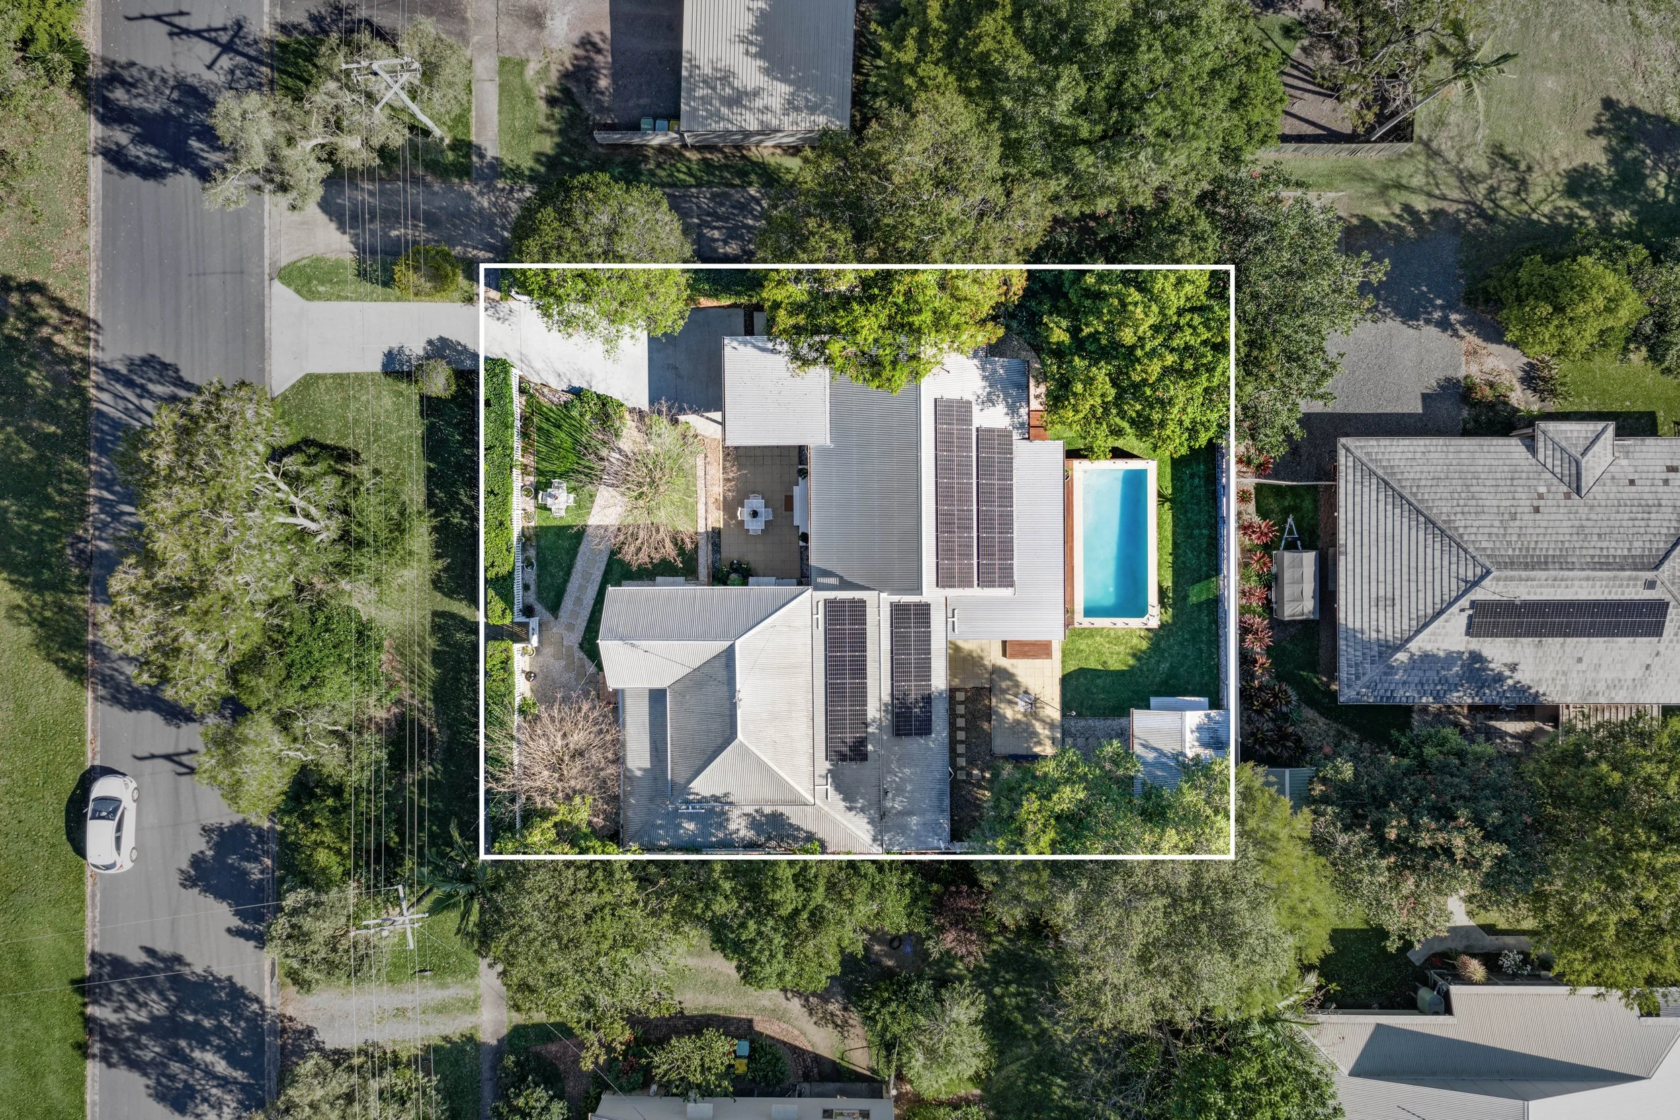
Behind its classic white picket fence, this character-filled Queenslander known as Anam Cara offers something genuinely difficult to find: two complete living environments on one private 818m² block in the heart of Cooroy. This is far more than a home with a basic granny flat.
The original early-1900s Queenslander is connected by a hallway to an attached, fully self-contained two-bedroom cottage. Each residence has its own kitchen, bathroom and living space, allowing them to function together as one substantial five-bedroom home or be separated when privacy and independence are required. It is an outstanding arrangement for extended families, Grandparents, adult children, blended households, or anyone wanting a serious work-from-home space without sacrificing their main residence.
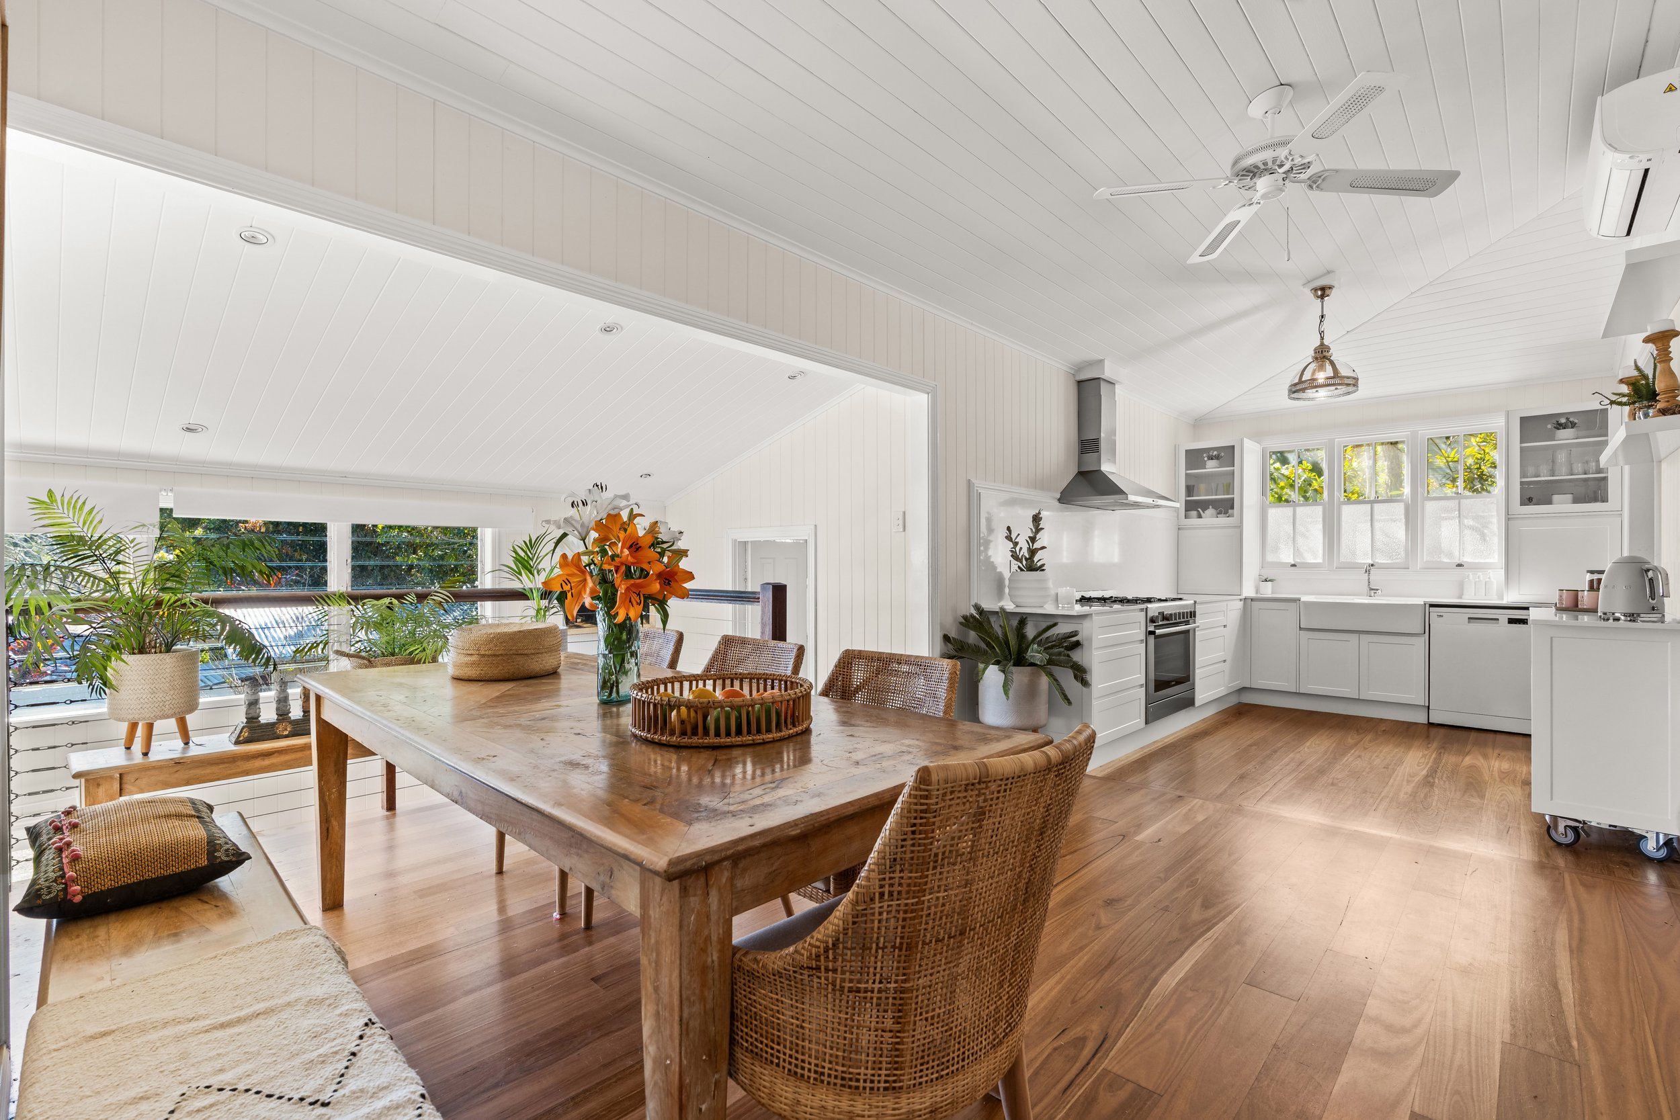
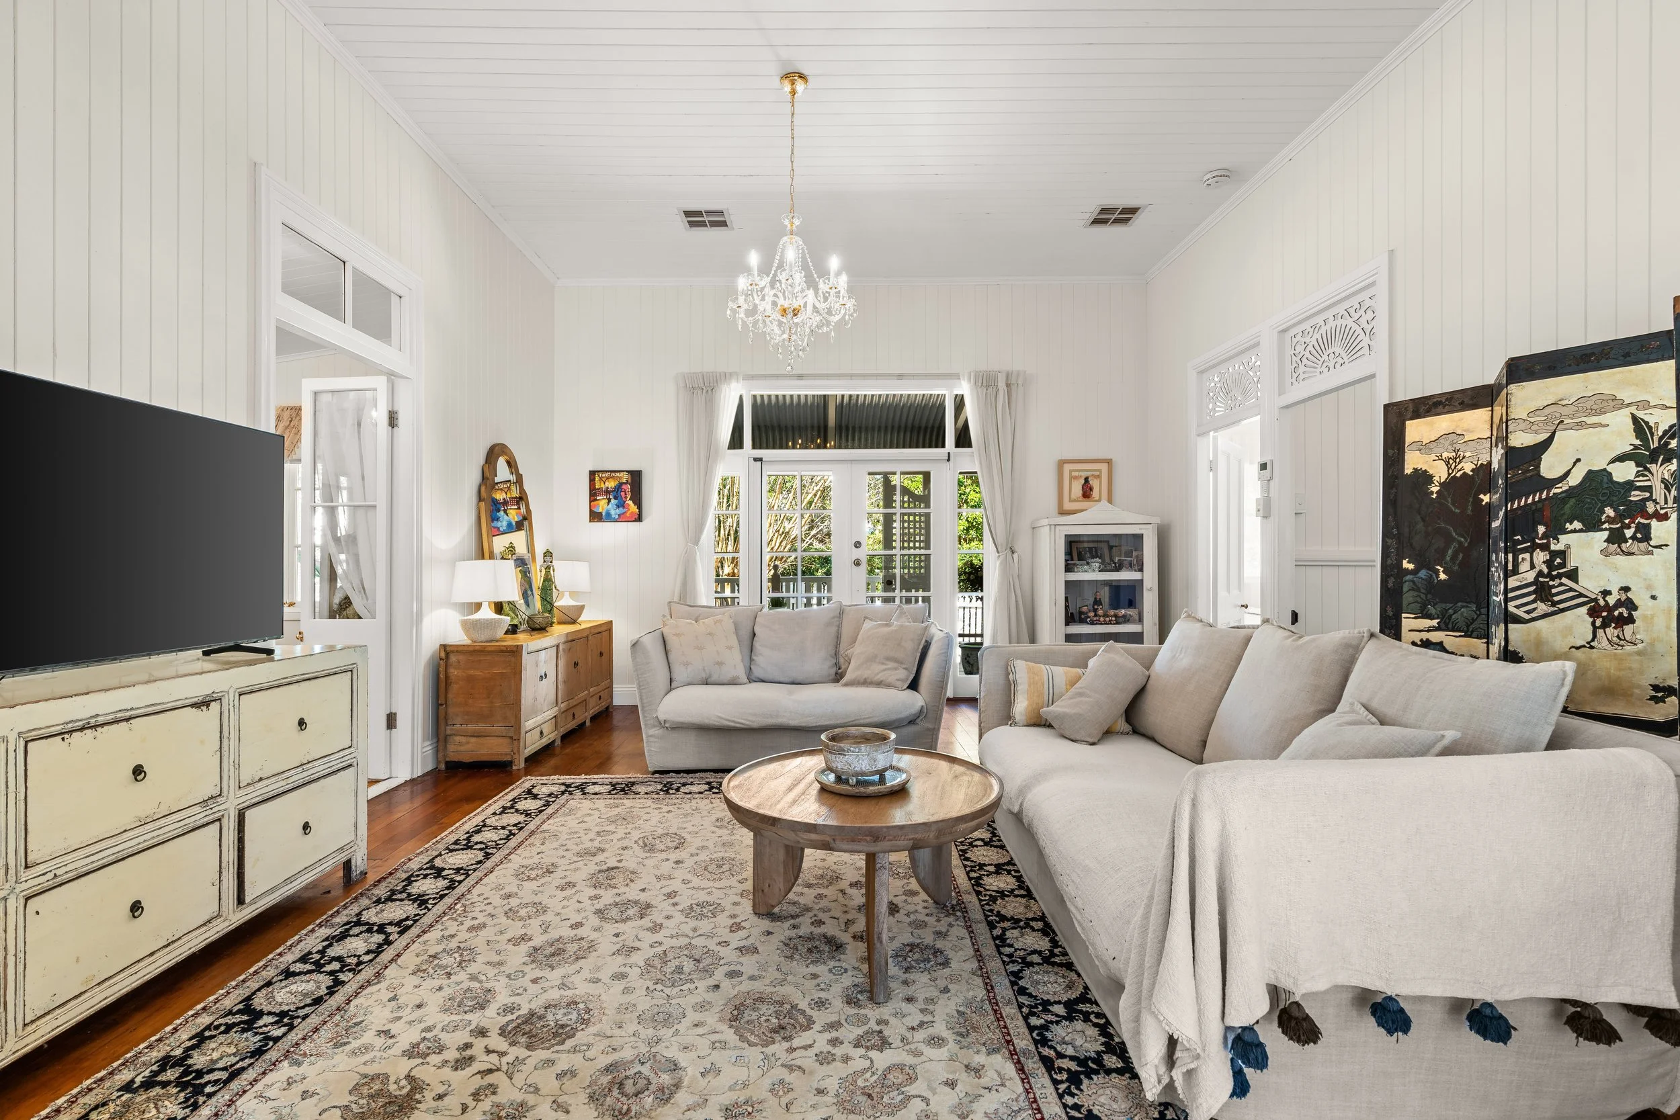
It also provides the rare opportunity for multiple generations to live together while still maintaining their own space, routines and independence. The original Queenslander is rich in authentic character, with soaring 12-foot VJ ceilings, VJ walls, solid timber floorboards, original timber doors, decorative fanlights, french doors, lattice gates and a traditional bullnose verandah. These original features give the home genuine warmth and personality that cannot be recreated in a modern build.
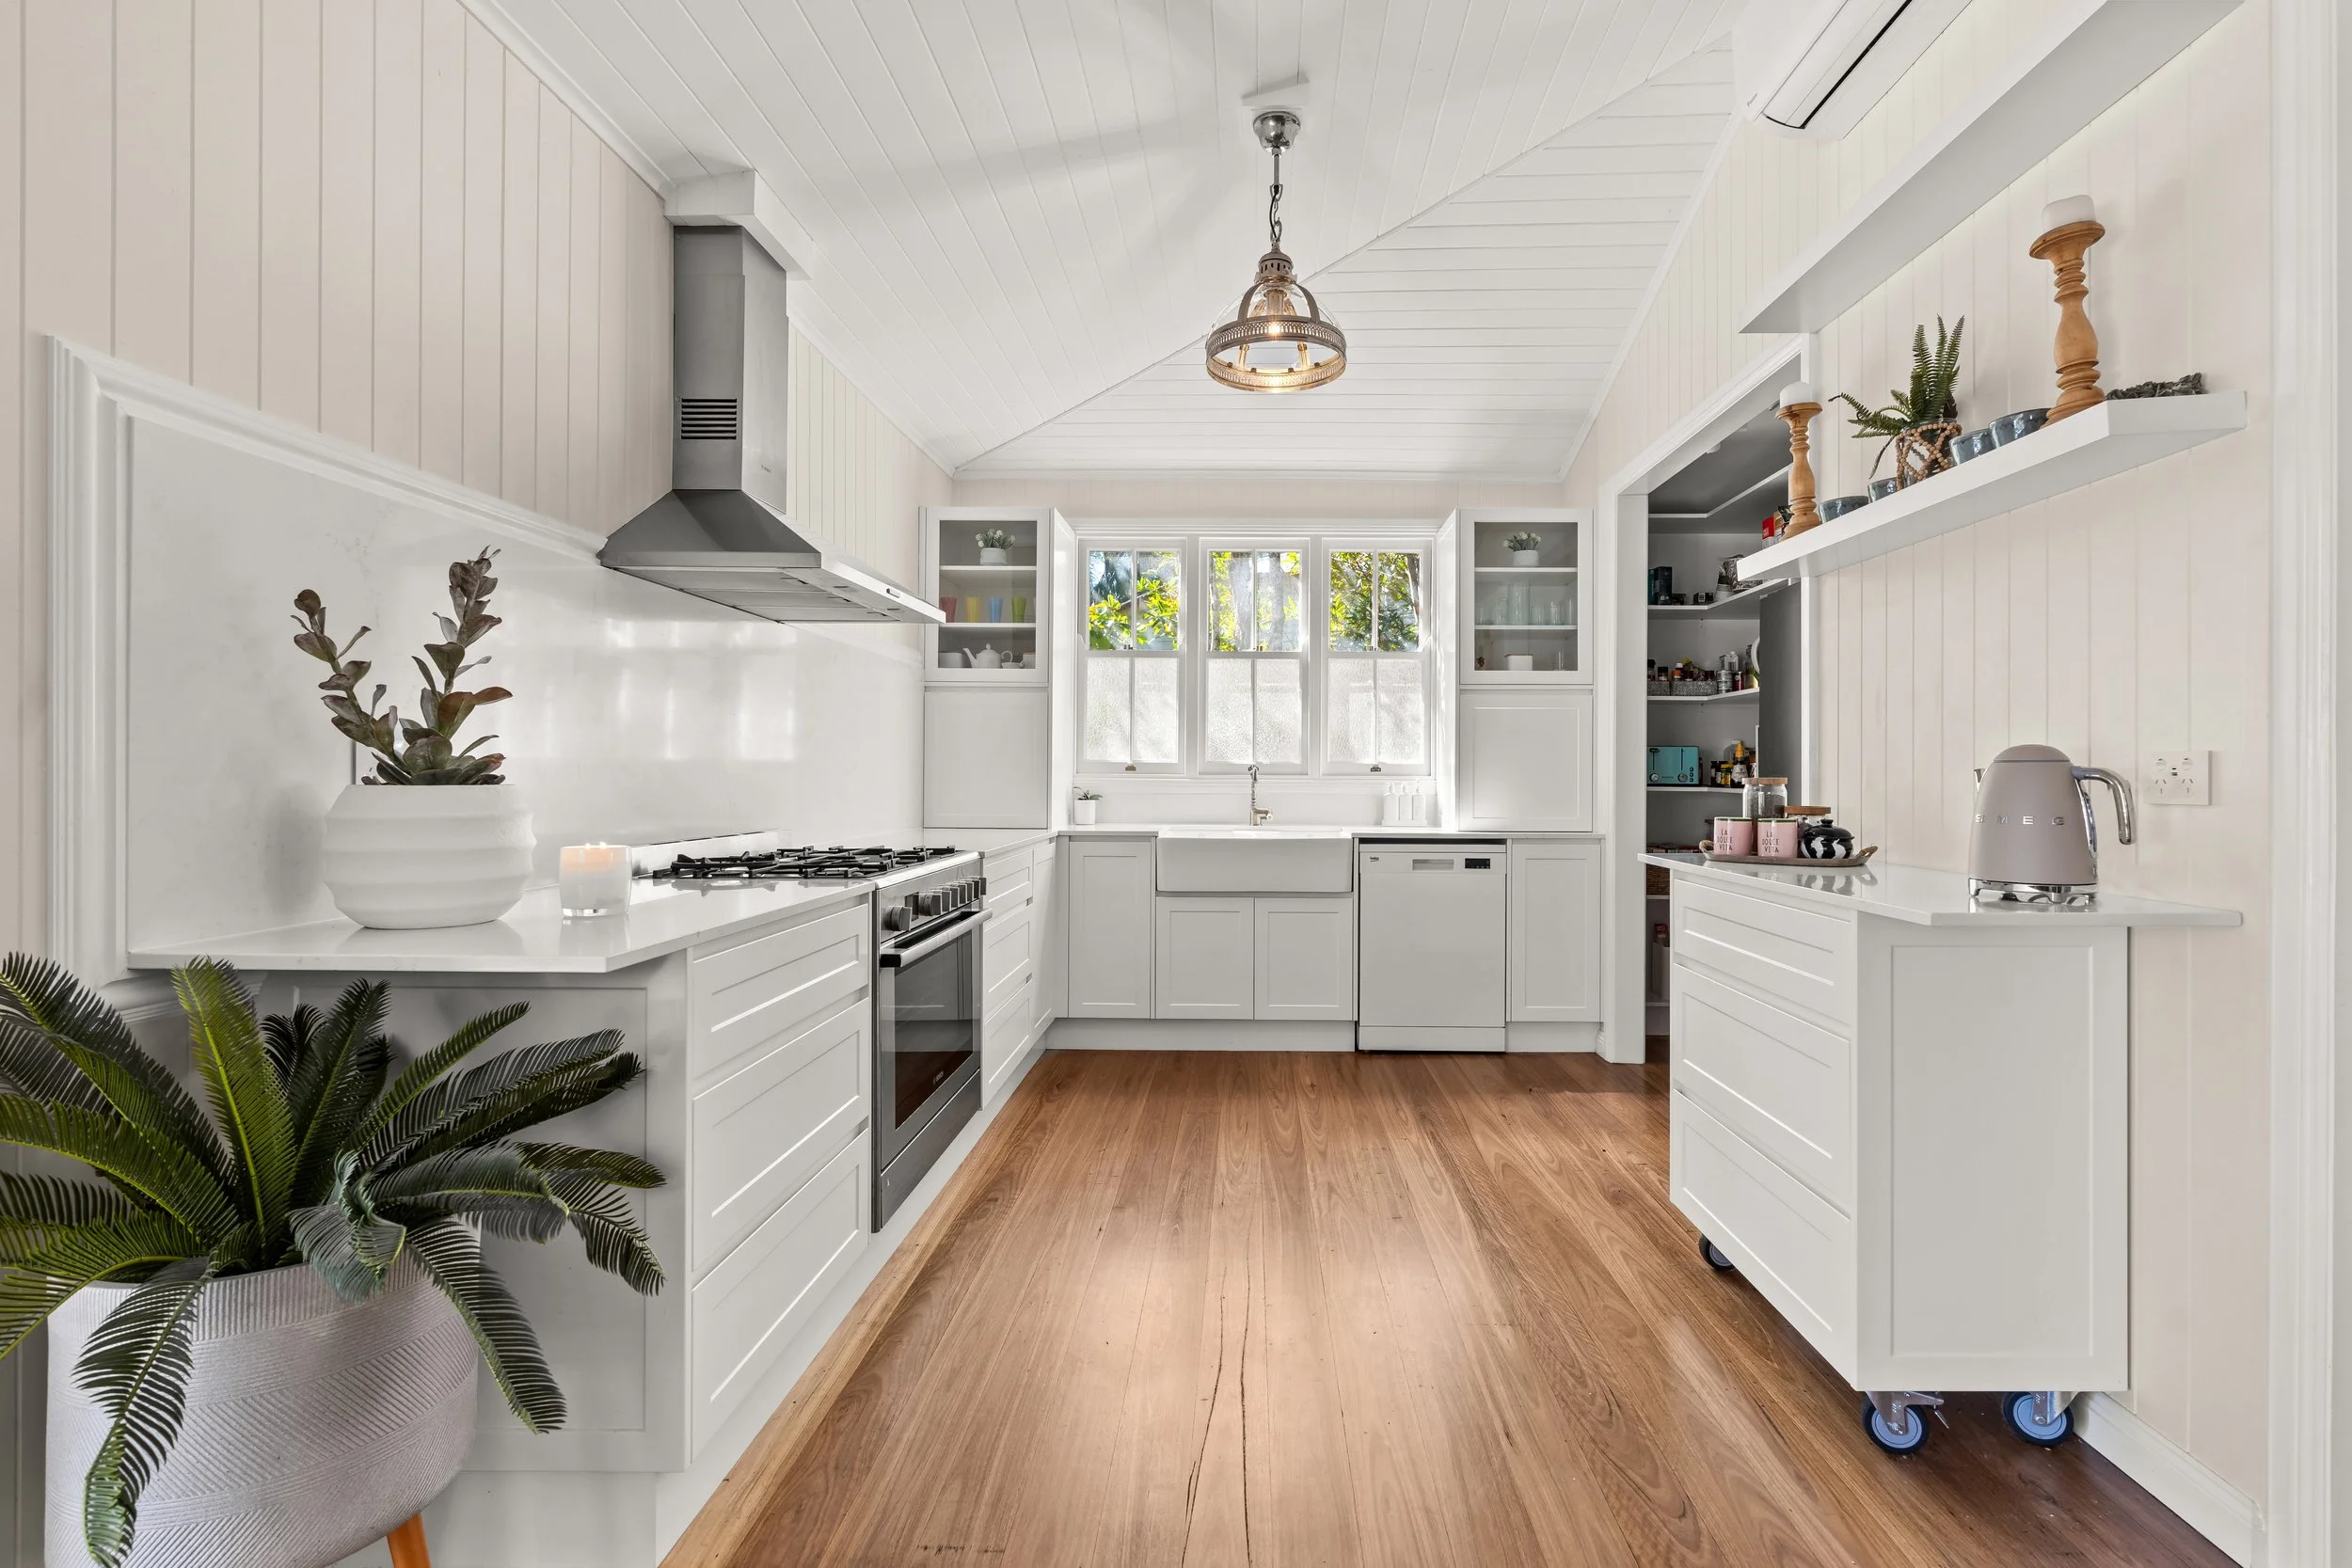
Generous open-plan lounge and dining areas are filled with natural light and benefit from excellent cross-ventilation. The recently completed kitchen brings a fresh, contemporary finish to the home, featuring stone benchtops, extensive preparation space and an abundance of storage and cabinetry. It provides the practicality required for everyday family living while sitting comfortably within the character of the original home. The main residence includes three bedrooms plus a separate study, offering flexibility for those needing a home office, reading room, children's retreat or additional living space. The renovated main bathroom features a freestanding bath and separate shower, with an additional separate toilet.
Connected to the main residence by a hallway, the attached two-bedroom cottage was constructed in 2012 and designed to complement the style of the original Queenslander. Importantly, it is not simply additional bedroom space-it is effectively a second home.
THE FEATURES
• Two complete living environments connected under one roof
• Five bedrooms, two bathrooms and multiple living areas in total
• Original early-1900s Queenslander with three bedrooms plus study or snug
• Attached self-contained two-bedroom cottage completed in 2012
• A full kitchen, bathroom and living area within each residence
• New kitchen with stone benchtops, extensive bench space and excellent storage
• Traditional VJ walls and soaring 12-foot VJ ceilings
• Solid timber floors, original doors, decorative fanlights and French doors
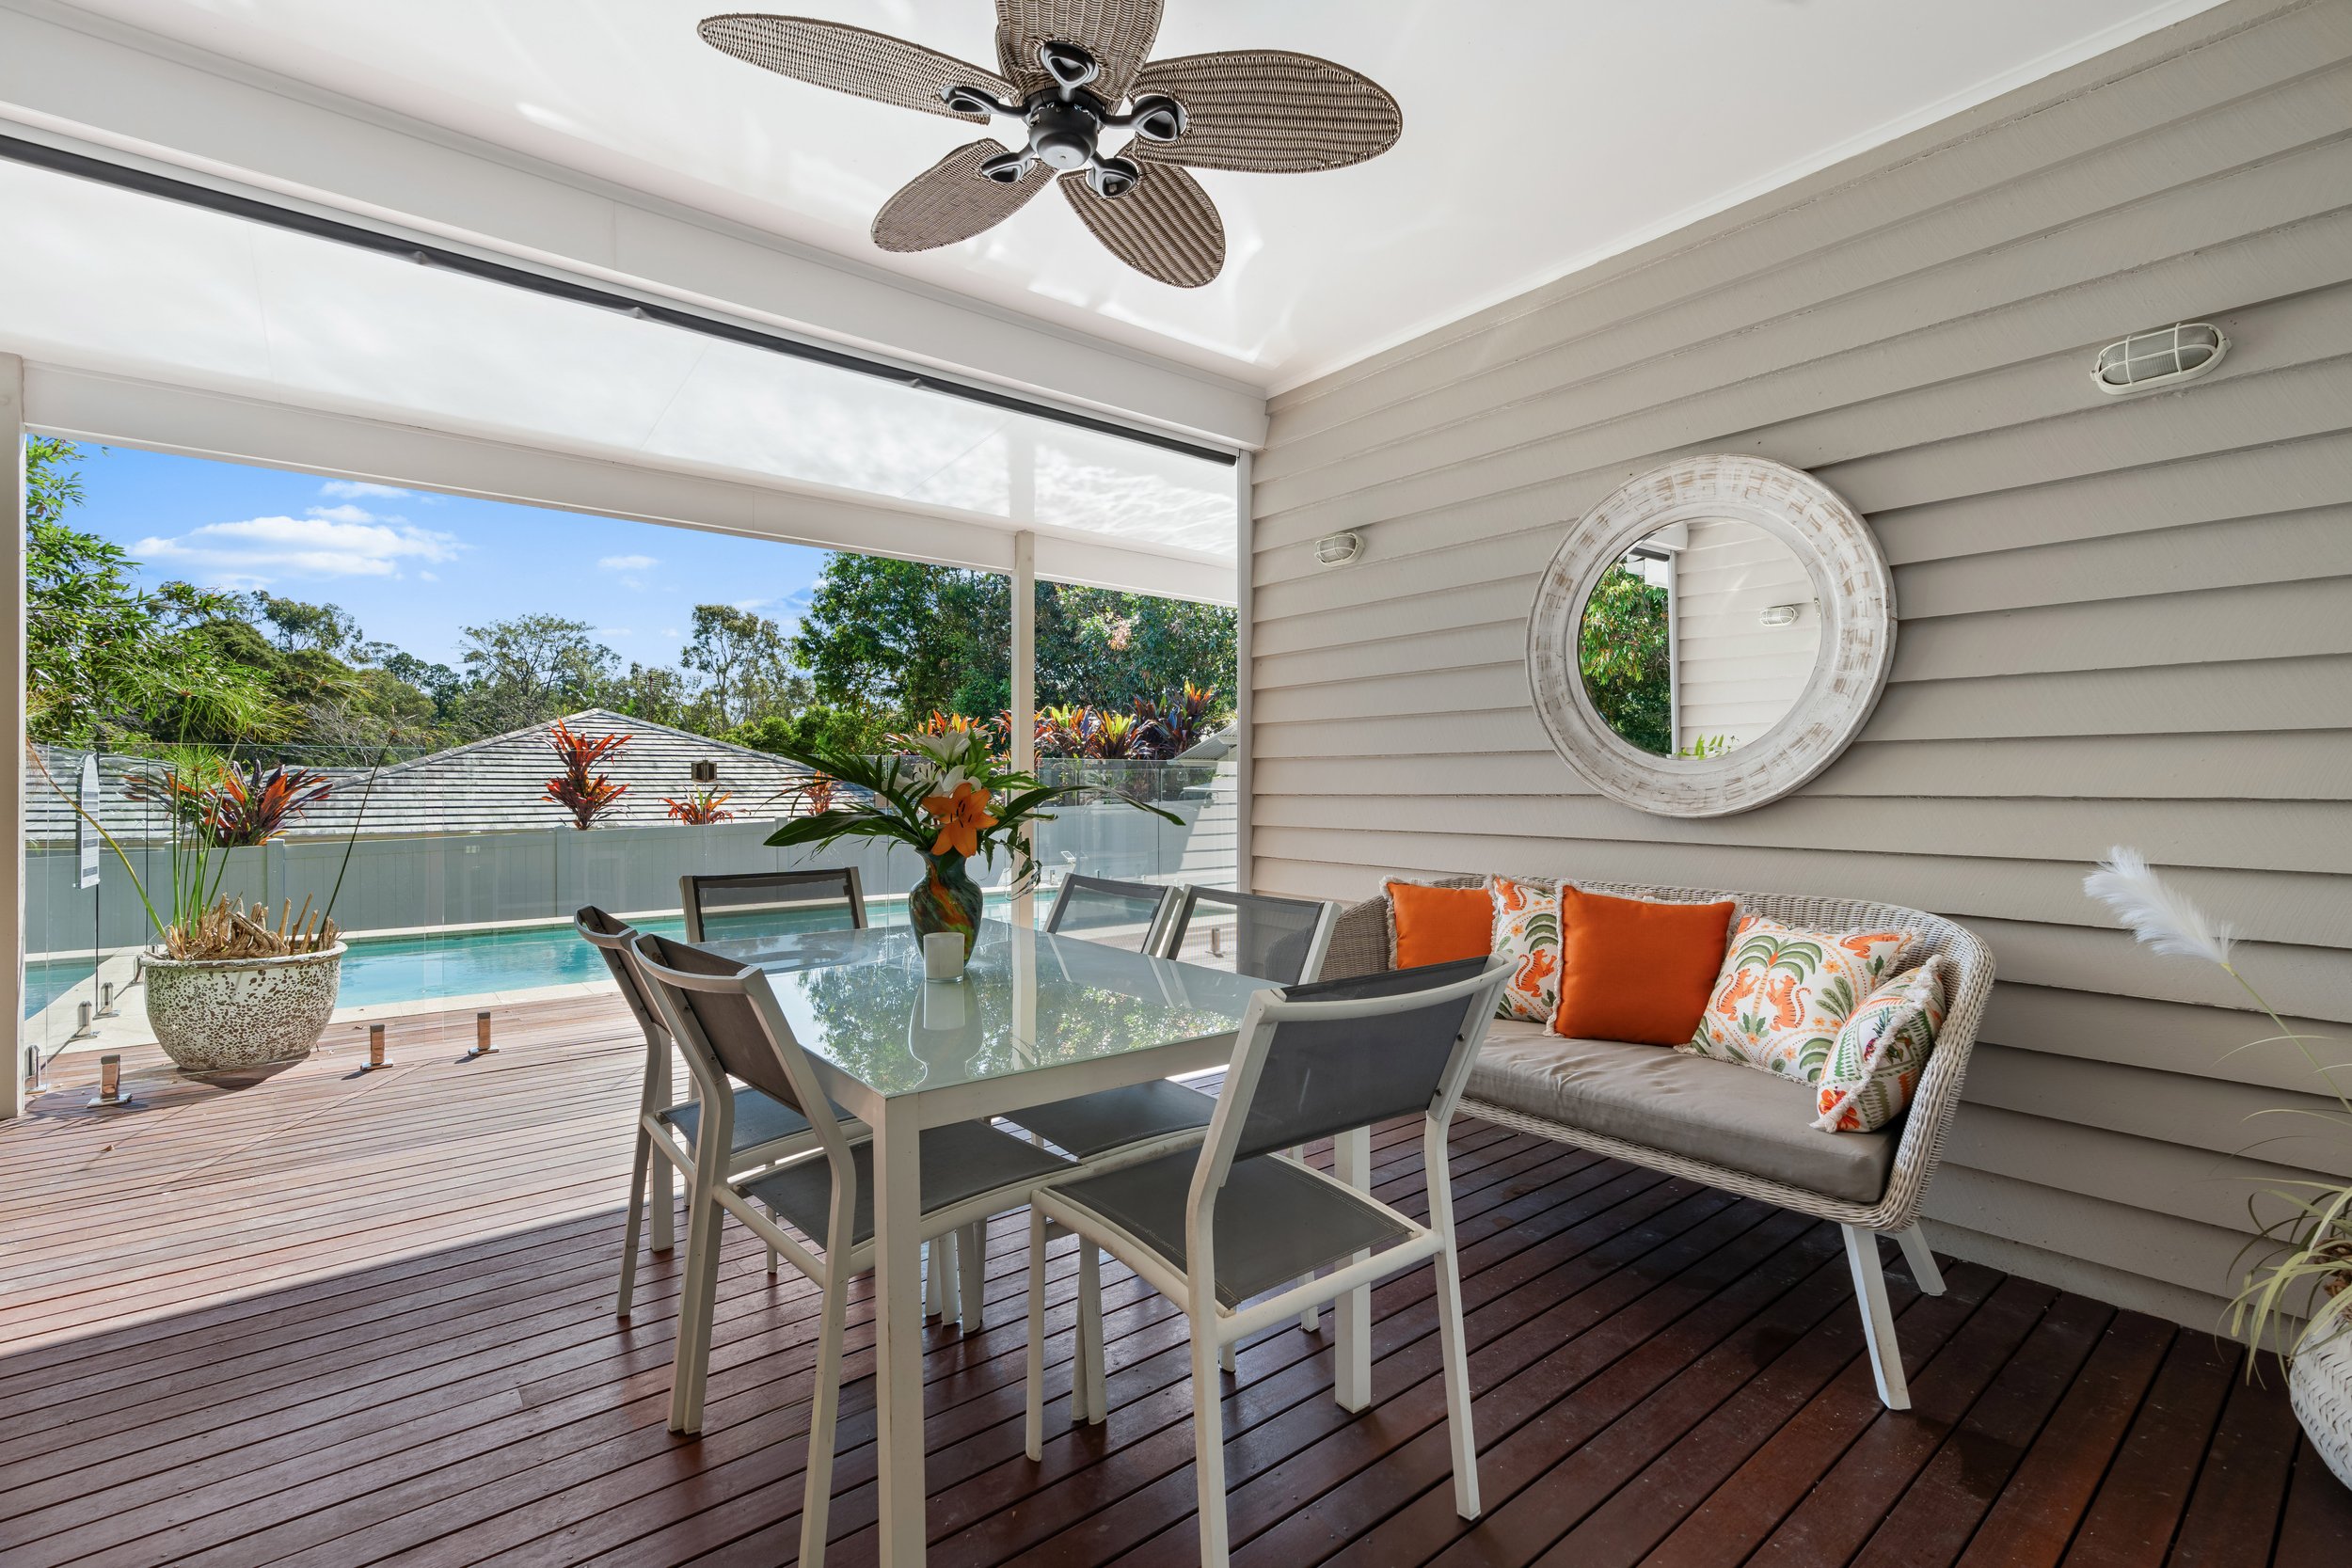
• Air-conditioning and ceiling fans • Covered outdoor entertaining overlooking the swimming pool
• Private, fully fenced and pet-friendly 818m² block
• Dual access from Kauri Street and Ruby Lane
54 Ward Street, Tewantin
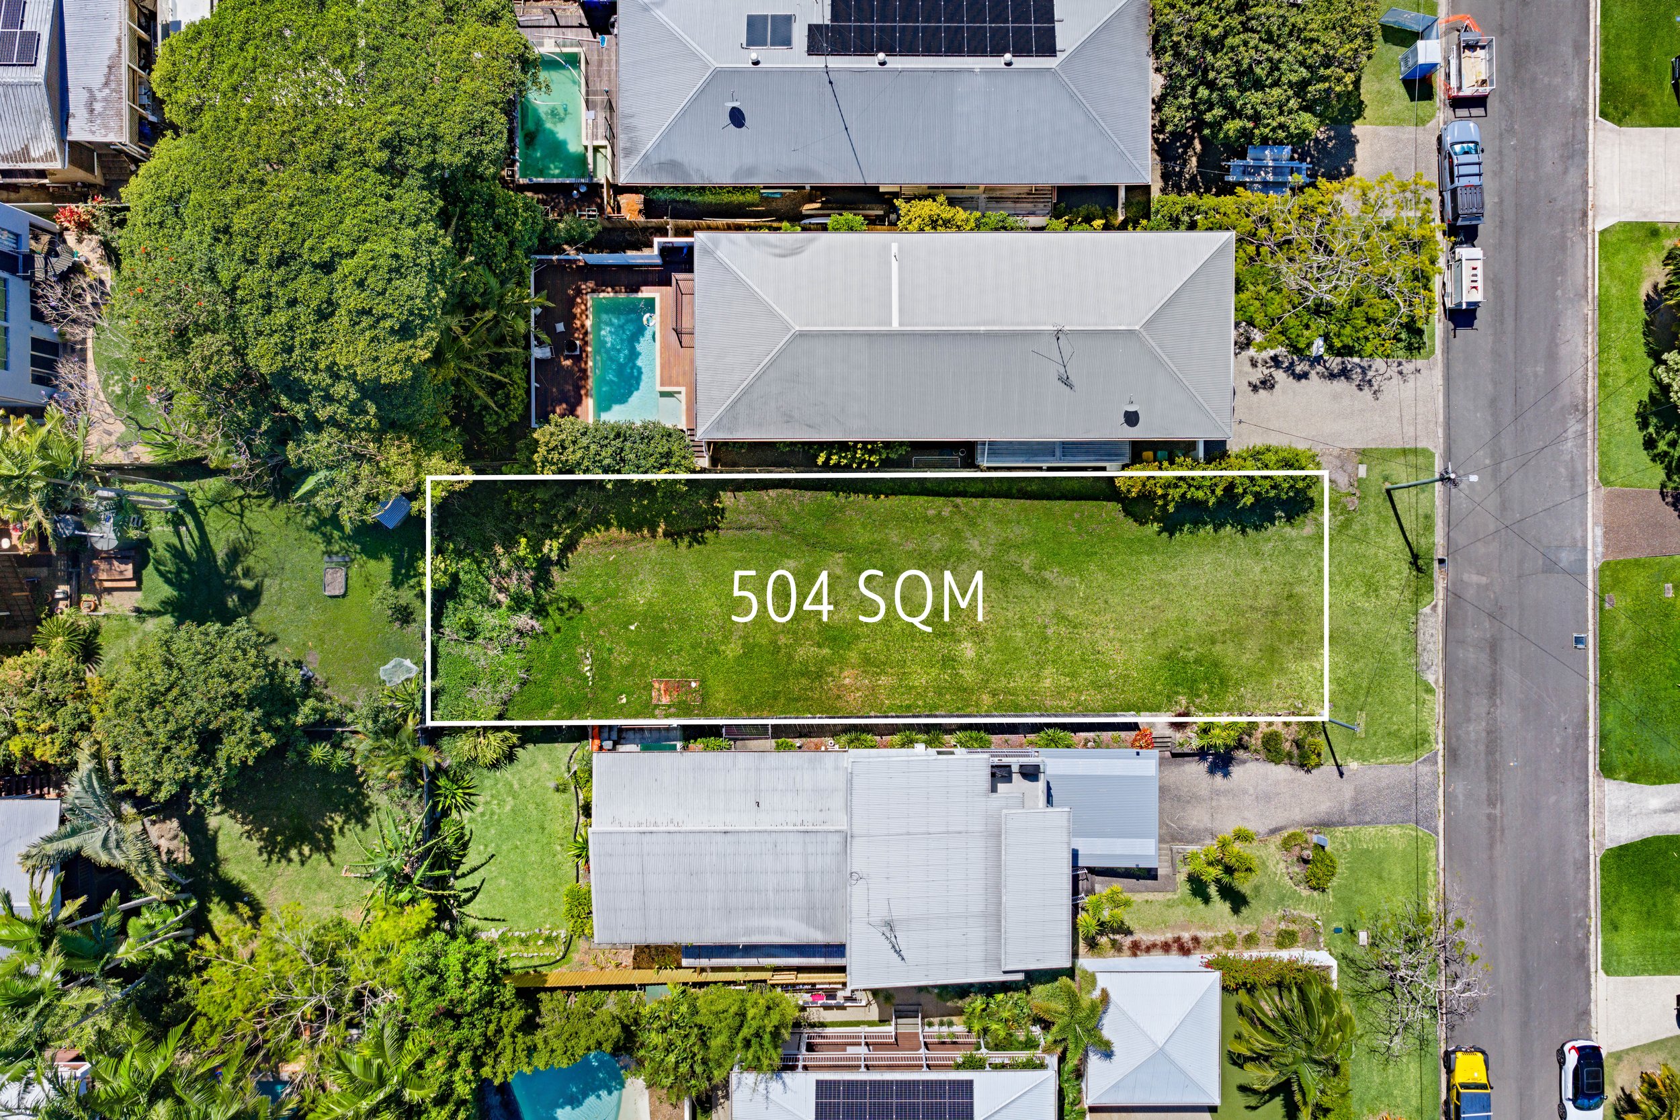
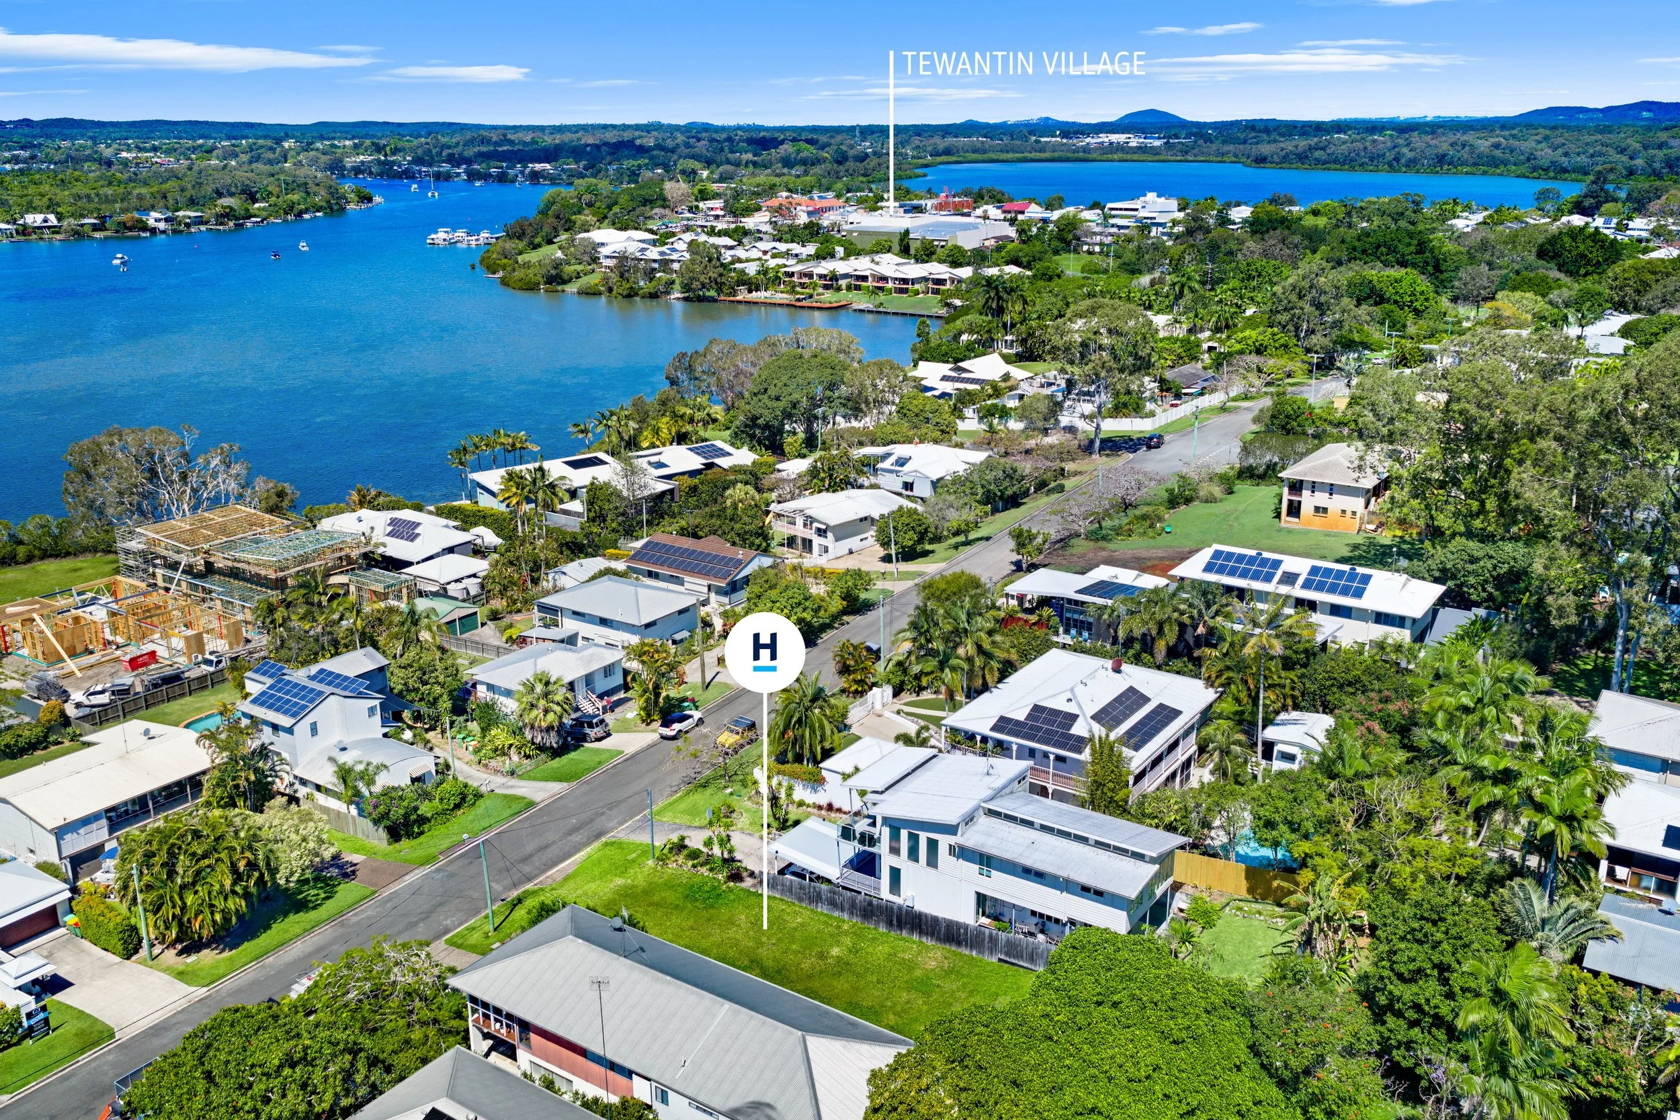
Vacant land is already difficult to secure in Old Tewantin. Finding it on Ward Street, widely regarded as one of Tewantin's finest addresses is rarer again.
Positioned on the high side of this wide, tree-lined street, the allotment offers approximately 11.8 metres of frontage and an impressive 42.7 metre depth, providing an outstanding opportunity to design and build a home suited to the site and location, subject to council approval. Ward Street is known for its quality homes, premium sales, impressive new builds and large-scale renovations. With significant investment continuing throughout the street, this is an opportunity to create something special in one of Tewantin's most tightly held residential pockets.
Whether the vision is a striking new residence, a relaxed family home or a long-term investment in the Noosa region, 54 Ward Street provides a genuine blank canvas in a location where vacant land is exceptionally limited.Ward Street has long been recognised as one of Tewantin's premier residential addresses. Its wide streetscape, established trees and proximity to the village have made it a preferred location for buyers seeking position, convenience and long-term value.
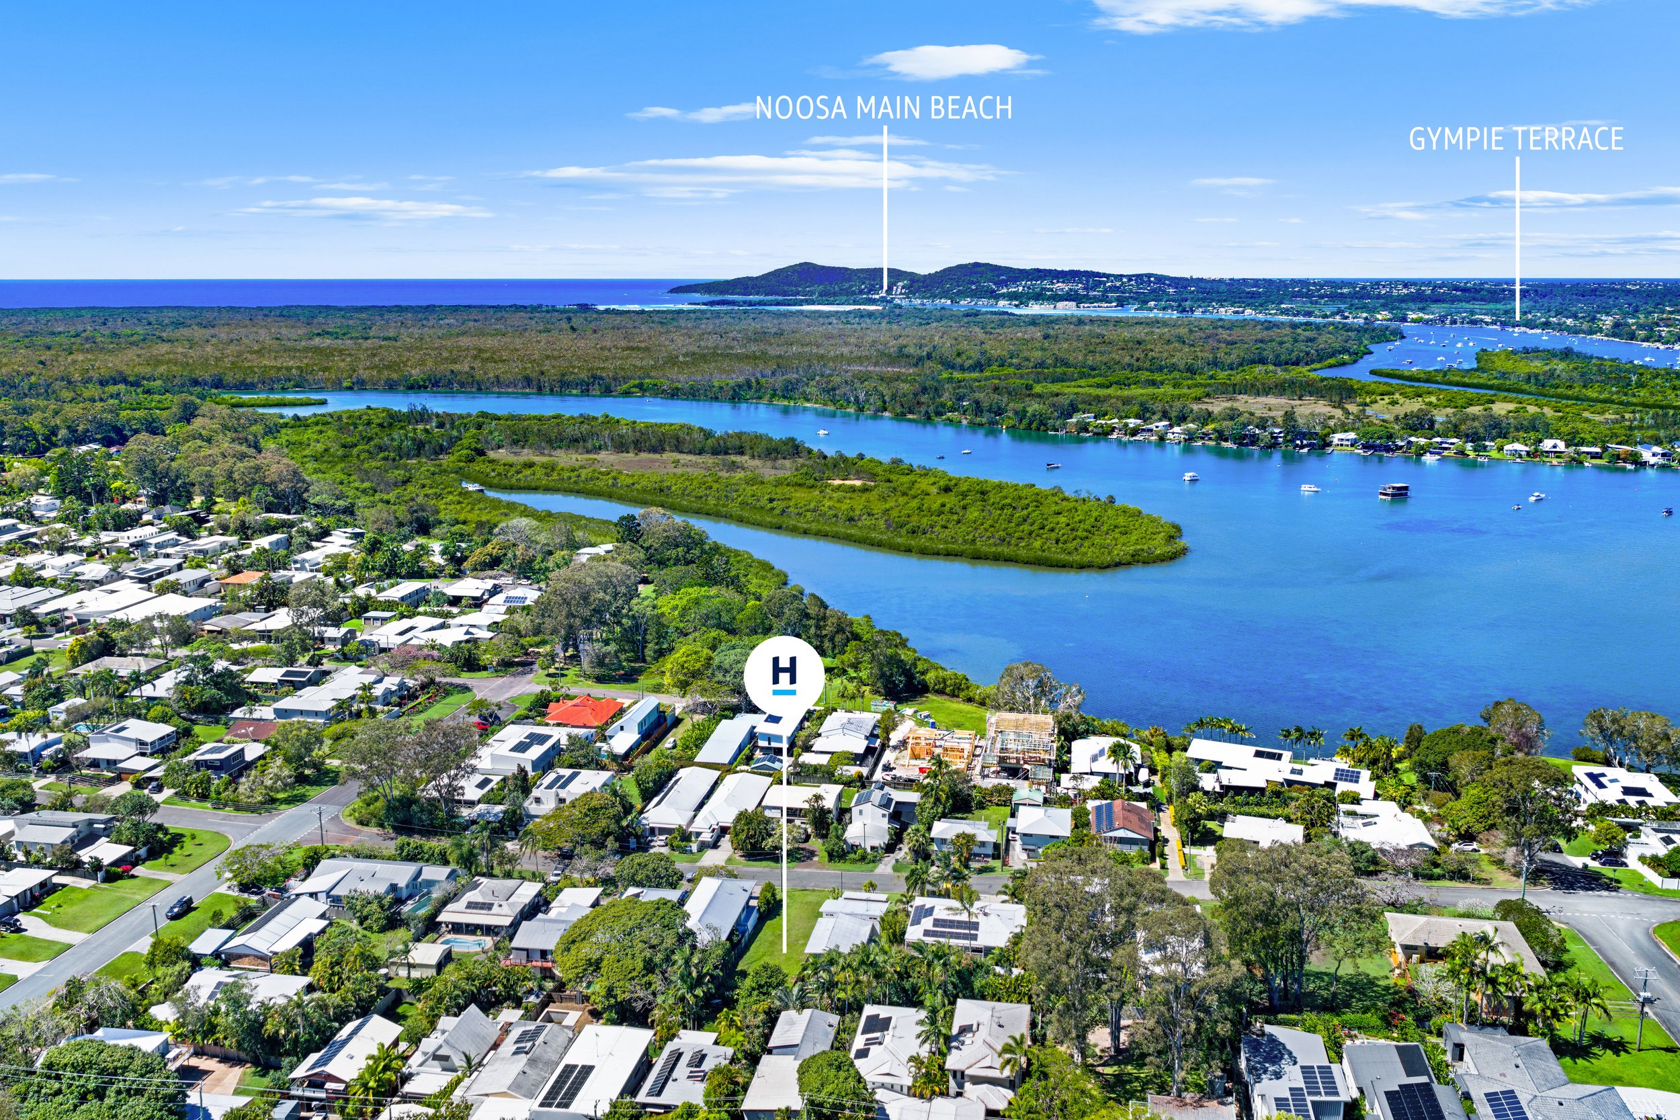
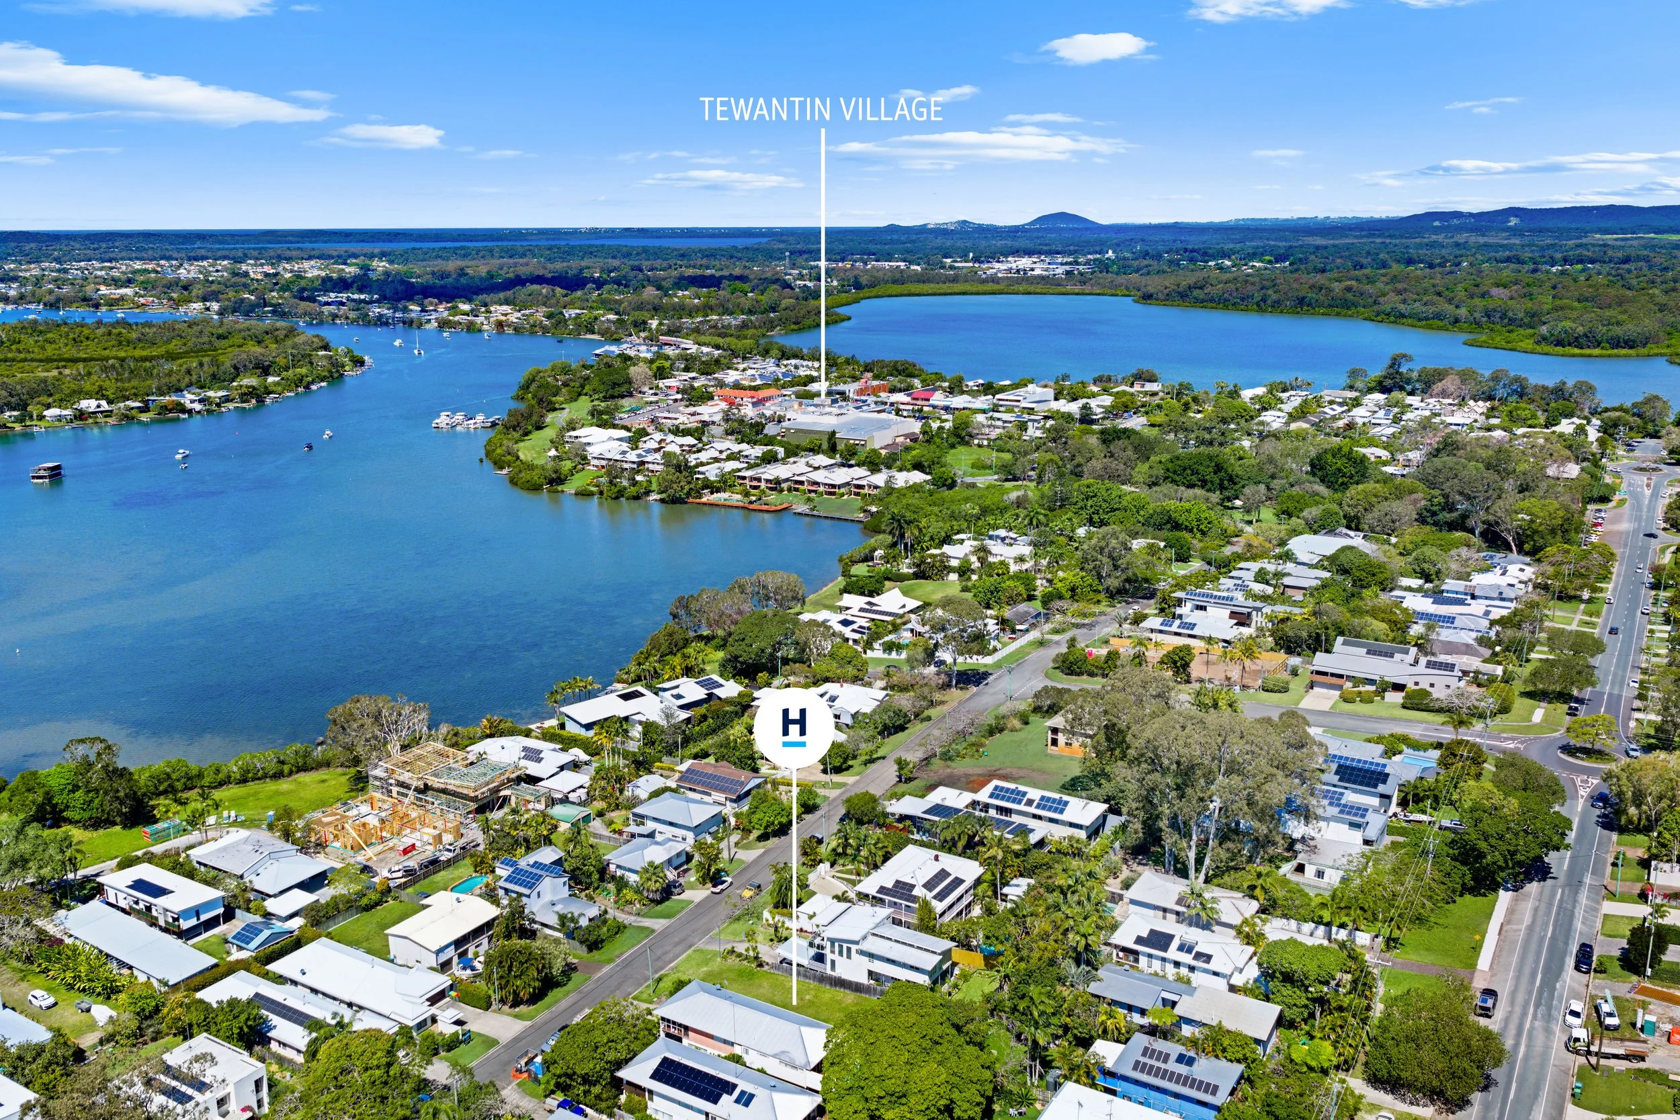
From the property, Tewantin Village is within comfortable walking distance through Ward Park, placing cafés, shops, restaurants, essential services and public transport close to home. The Noosa River, Noosa Marina and surrounding parklands are only minutes away, while Noosa Main Beach and Hastings Street remain within easy reach.
Tewantin offers the relaxed atmosphere and community feel of old Noosa, with the convenience of village shopping, schools, riverfront parklands and the marina nearby. It is a genuine lifestyle location, providing easy access to everything the broader Noosa region has to offer without giving up the quieter pace residents value. Vacant land in this part of Tewantin is exceptionally limited. Vacant land on Ward Street is an opportunity that should not be overlooked.
JUST SOLD
-
![]()
SOLD
1/2-10 Blakesley Street, Tewantin
-
![]()
SOLD
3 Stableford Street, Tewantin
-
![]()
SOLD
15 Church Street Gympie
-
![]()
SOLD
51 / 90 Beach Road, Noosa North Shore
-
![]()
SOLD
3 / 69 Poinciana Avenue, Tewantin
-
![]()
SOLD
9 / 44 Tait Street, Tewantin
-
![]()
SOLD
63 Carramar Street, Tewantin
-
![]()
SOLD
35 Furness Drive, Tewantin
-
![]()
SOLD
3 Wandoo Court, Noosaville
-
![]()
SOLD
25 Craigslea Court, Cooroibah
-
![]()
SOLD
14 Iluka Link, Noosaville
-
![]()
SOLD
30 Crank Street, Tewantin
-
![]()
SOLD
55B Doonella Street, Tewantin
-
![]()
SOLD
31 Stuart Place, Tewantin
-
![]()
SOLD
147 Butler Street, Tewanti
-
![]()
SOLD
2 Melia Court, Tewantin
-
![]()
SOLD
3 Coach Court, Cooroibah
-
![]()
SOLD
9 Daintree Way, Tewantin
-
![]()
SOLD
55a Doonella Street, Tewantin
-
![]()
SOLD
83 Read Street, Tewantin
-
![]()
SOLD
3/13 Angler Street, Noosa Heads
-
![]()
SOLD
8/80-86 Hilton Terrace, Noosaville
-
![]()
SOLD
100 Moorindil Street, Tewantin
-
![]()
SOLD
21/90 Beach Road, Noosa North Shore
-
![]()
SOLD
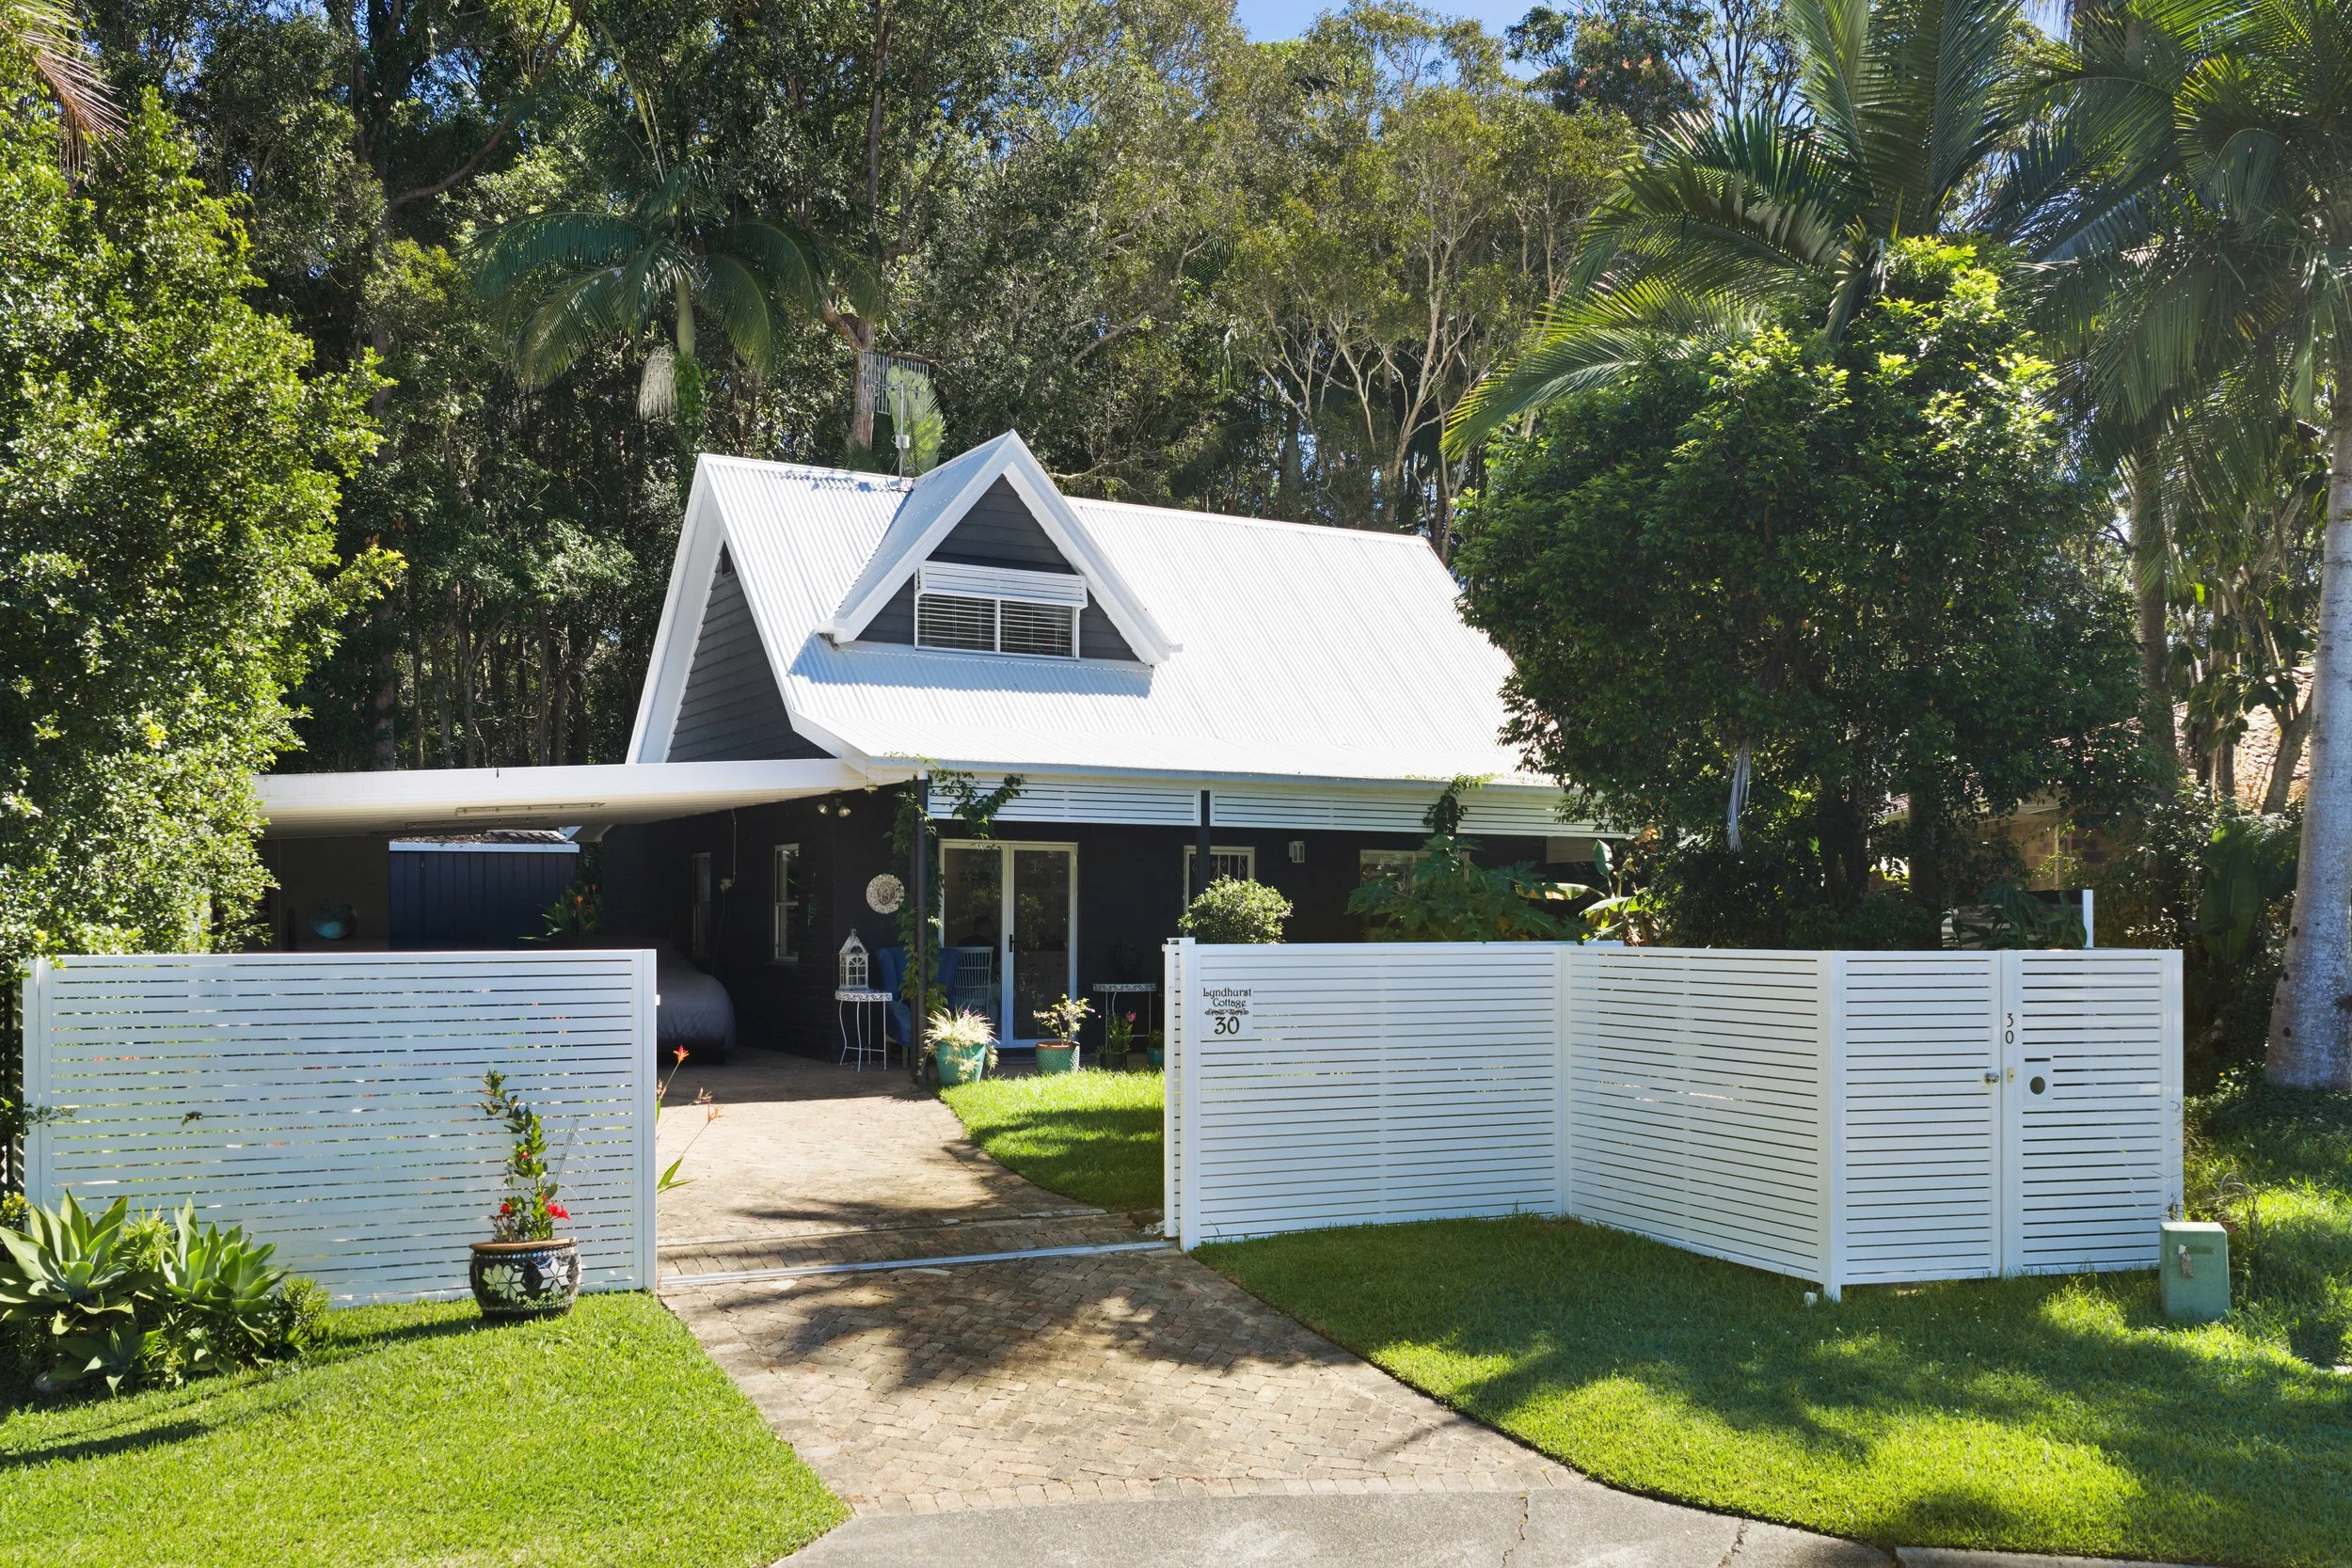
30 Lyndhurst Grove, Tewantin
-
![]()
SOLD
18 Agrippa Crescent, Tewantin